This is a carousel with tiles that activate property listing cards. Use the previous and next buttons to navigate.
1/1
$1,123,000
This is a carousel with tiles that activate property listing cards. Use the previous and next buttons to navigate.
1/1
Property Description
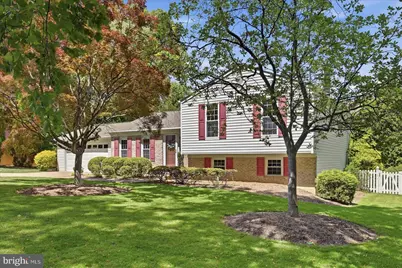
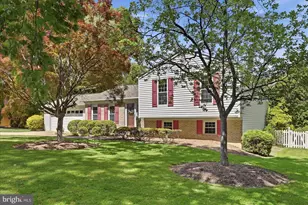
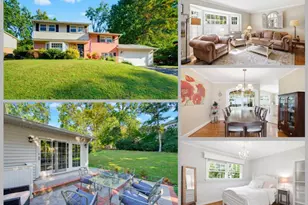
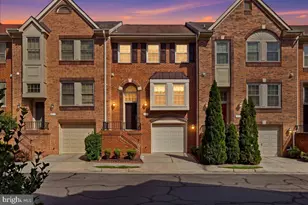
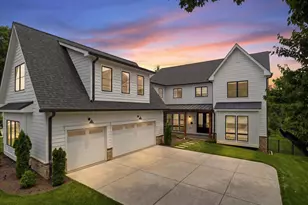
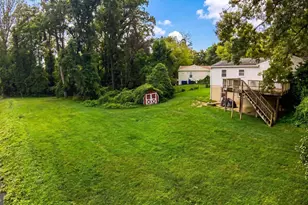
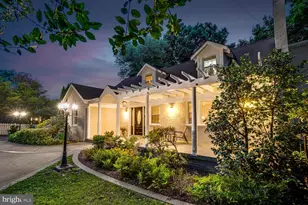
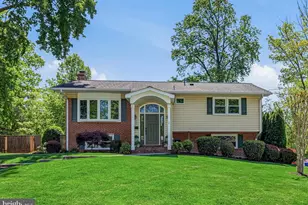
Welcome to this beautifully updated single-family home in the heart of Dunn Loring, where thoughtful upgrades and an open, inviting layout create the perfect place to call home. As you enter, you're greeted by a bright open-concept main level, highlighted by hardwood floors and a stunning kitchen remodel completed in 2018, featuring new cabinetry, quartz countertops, a stylish backsplash, and recessed lighting. The living room, kitchen and dining area have a seamless flow filled with natural light, designed for both everyday living and entertaining. Step outside to the Trex deck, added in 2024, which leads to a fully fenced backyard, ideal for relaxing, hosting, or enjoying outdoor space in privacy. Upstairs, the spacious owner's suite offers a walk-in closet and an attached full bath, while two additional generously sized bedrooms share a beautifully updated hallway bath renovated in 2019. The lower level provides even more living space with a large recreation room featuring a cozy wood-burning fireplace, a third full bath, and a walkout to the backyard. The fourth bedroom includes a Murphy bed, adding flexibility for guests and an attractive background for a home office. An additional lower-level area with LVP flooring offers the perfect space for a gym, playroom, or media room, along with almost 300 sqft of unfinished space for extra storage. Major updates include a tankless water heater (2021), radon mitigation system, gutter guards, French drains, and an irrigation system, all added in 2021 for peace of mind and efficiency. Ideally located just 10 minutes walk to the Dunn Loring metro stop and 5 minutes drive to Route 7/I-66/I-495. Shopping and dining at the Mosaic District, Vienna and Tyson's are all within 10 minutes. And the property sits within the top-rated Stenwood/Marshall/Thoreau school pyramid. This move-in ready home truly has it all. Don't miss your opportunity to make it yours! Photos may be virtually staged
Full Property Details
Full Property Details for 8112 Revatom Ct
General
- Sold For: $1,123,000
- Taxes: $10,941 (2025)
- Status: Closed
- Type: Single Family
- Source: BrightMLSMidAtlantic
- MLS ID: VAFX2309612
- Added to Site: 59 day(s) ago
Interior
- Interior Features: Ceiling Fan(s), Window Treatments, Recessed Lighting
- Fireplace: Yes
- Number of Fireplaces: 1
- Appliances: Built-In Microwave, Dryer, Washer, Dishwasher, Disposal, Icemaker, Refrigerator, Stove
Rooms
Bathrooms
- Total Bathrooms: 3
- Full Bathrooms: 3
- Upper Floor Baths: 2
- Upper - Full Baths: 2
- Lower Floor Baths: 1
- Lower - Full Baths: 1
Bedrooms
- Total Bedrooms: 4
- Bedrooms Upper: 3
- Bedrooms Lower: 1
Exterior
- Porch/Patio/Deck: Deck(s)
Parking
- Garage: Yes
- Garage Spaces: 2
- Total Spaces: 2
- Parking Type: Attached Garage, Driveway
- Garage Description: Garage Door Opener, Garage - Front Entry
Location
- County: FAIRFAX
- Driving Directions: From I-495 (Capital Beltway), take Exit 51 for Gallows Rd (VA-650) toward Merrifield/Dunn Loring. Head south on Gallows Rd, then turn right onto Lee Hwy (US-29). Turn left onto Cedar Ln, then right onto Cottage St. Turn left onto Revatom Ct, the property will be on your left.
School Information
- School District: Fairfax County Public Schools
- Elementary School: Stenwood
- Middle School: Thoreau
- High School: Marshall
Heating & Cooling
- Central air: Yes
- Cooling Type: Central A/C
- Cooling Fuel: Electric
- Heating Type: Forced Air
- Heating Fuel: Natural Gas
- Water Heater: Natural Gas
Utilities
- Sewer: Public Sewer
- Water: Public
Structural Information
- Architectural Style: Split Level
- Structure Type: Detached
- Construction: Brick
- Basement: Yes
- Basement Desc.: Fully Finished, Walkout Level
- Foundation: Other
- Stories Description: Lower 1, Upper 1
- Square Feet: 2,444
- Sq. Ft. Source: Estimated
- Living Area: 2,204 Sq. Ft.
- Finished Above Grnd: 1,320 Sq. Ft.
- Finished Below Grnd: 884 Sq. Ft.
- Year Built: 1978
- Year Built Source: Assessor
Unit Information
Unit 1
- Bathrooms-Lower: 1
- Bedrooms-Lower: 1
Lot Features
- Lot Size (Acres): 0.29
- Lot Size (Sq. Ft.): 12,625
- Lot Size Source: Assessor
- Zoning: 130
- Fencing (Description): Rear
Financial Considerations
- Price Per Sq. Ft.: $814.39
- Assessment Year: 2026
- County Tax: $9,870
- County Tax Freq: Annually
- Tax w/Assessment: $897,010
- Tax Amount: $10,941
- Tax Year: 2025
- Terms: Standard Sale
- Tax Total Finished Sq. Ft.: 1320
Disclosures and Reports
- Ownership: Fee Simple
- Lot Number: 2
Listed by Keller Williams Realty, Sarah A. Reynolds
Sold by Compass, Rebecca Weiner

Get Pre-Approved Today
Schools
Schools serving 8112 Revatom Ct
School District:Fairfax County Public Schools
| Name | Grades | Distance |
|---|---|---|
Stenwood Elementary School 2620 Gallows Road, Vienna, VA 22180 | PK-6 | 0.4 mi |
Thoreau Middle School 2505 Cedar Lane, Vienna, VA 22180 | 7-8 | 0.8 mi |
Marshall High School 7731 Leesburg Pike, Falls Church, VA 22043 | 9-12 | 1.3 mi |
Disclaimer:
School attendance boundaries provided by ATTOM Data Solutions and are for reference only. Contact the school directly to verify enrollment eligibility.
Price & Sales History for 8112 Revatom Ct
Date
Details
Price
Change
Source
6/09/2026
Sold
$1,123,000
4.47%
MLS
5/13/2026
Listed
$1,075,000
—
MLS
Disclaimer: Historical sales information is derived from public records provided by the county offices. Information is not guaranteed and should be independently verified.
8112 Revatom Court, Dunn Loring, VA 22027 (MLS# VAFX2309612) is a Single Family property that was sold at $1,123,000 on June 09, 2026. Want to learn more about 8112 Revatom Court? Do you have questions about finding other Single Family real estate for sale in Dunn Loring? You can browse all Dunn Loring real estate or contact a Coldwell Banker agent to request more information.