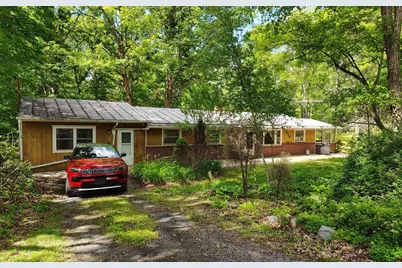
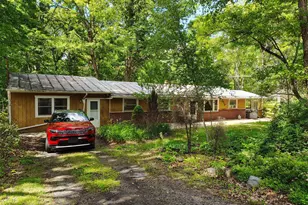
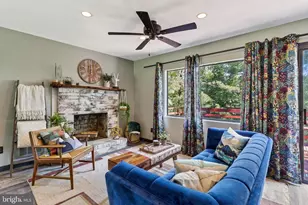
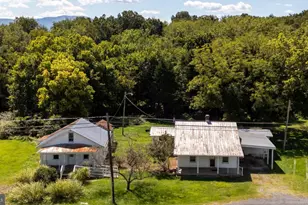
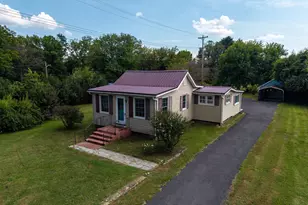
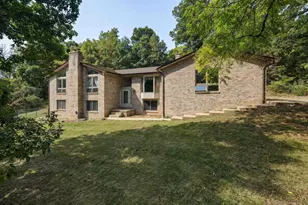
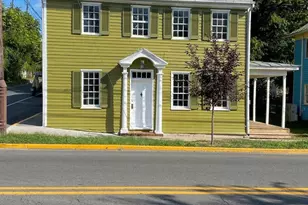
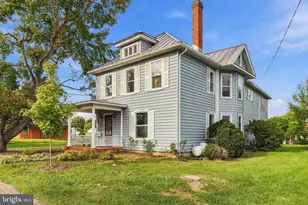
Full Property Details for 4547 Alum Springs Rd
General
- Sold For: $225,000
- Taxes: $1,270 (2026)
- Status: Closed
- Type: Single Family
- Source: BrightMLSMidAtlantic
- MLS ID: VASH2014948
- Added to Site: 95 day(s) ago
Interior
- Number of Rooms: 7
- Interior Features: Entry Level Bedroom, Formal/Separate Dining Room, Stove - Wood, Wood Floors, Other
- Appliances: Dishwasher, Exhaust Fan, Extra Refrigerator/Freezer, Oven/Range - Electric, Refrigerator
- Flooring: Carpet, Wood
Rooms
- Total Bathrooms: 2
- Full Bathrooms: 1
- Half Bathrooms: 1
- Main Floor Baths: 2
- Main - Full Baths: 1
- Main - 1/2 Baths: 1
- Total Bedrooms: 3
- Bedrooms Main & Up: 3
- Laundry: Main Floor, Dryer In Unit, Washer In Unit
Exterior
- Exterior Features: Outbuilding(s), Other
- Porch/Patio/Deck: Patio(s)
Parking
- Total Spaces: 6
- Parking Type: Off Street, Driveway
Location
- County: SHENANDOAH
- Subdivision: NONE
- Driving Directions: From Woodstock, route 42 south to right on Wolf Gap Rd to slight left onto Liberty Furnace Rd to left on Jerome Rd to right on Alum Springs Rd continue approx. 2.5 miles to property on right.
School Information
- School District: Shenandoah County Public Schools
- Elementary School: Ashby-Lee
- Middle School: North Fork
- High School: Stonewall Jackson
Community
- Pets Allowed: Yes
- Pets: Cats OK, Dogs OK
Heating & Cooling
- Cooling Type: Window Unit(s)
- Cooling Fuel: Electric
- Heating Type: Baseboard - Hot Water
- Heating Fuel: Oil
- Water Heater: Electric
Utilities
- Sewer: On Site Septic
- Water: Well
Structural Information
- Architectural Style: Ranch/Rambler
- Structure Type: Detached
- Construction: T-1-11, Brick
- Basement: Yes
- Basement Entrance: Yes
- Basement Desc.: Interior Access, Outside Entrance, Partial, Unfinished
- Foundation: Block
- Roof: Metal
- Walls/Ceilings: Dry Wall
- Entry Floor Number: 1
- Stories Description: Main
- Square Feet: 1,350
- Sq. Ft. Source: Assessor
- Living Area: 1,350 Sq. Ft.
- Finished Above Grnd: 1,350 Sq. Ft.
- Year Built: 1960
- Year Built Source: Estimated
Additional Structures
- Other Structures: Shed, Run-in Shed
Lot Features
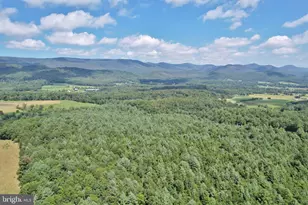
- Property View: Trees/Woods, Other
- Lot Size (Acres): 3.63
- Lot Size (Sq. Ft.): 158,123
- Lot Size Source: Estimated
- Street/Road Desc.: Paved
- Zoning: C1
- Lot Description: Road Frontage, Trees/Wooded
Green Features
- Energy Efficient: Fireplace/Wood Stove
Financial Considerations
- Price Per Sq. Ft.: $166.67
- Assessment Year: 2026
- County Tax: $1,270
- County Tax Freq: Annually
- Tax w/Assessment: $275,890
- Tax Amount: $1,270
- Tax Year: 2026
- Terms: Standard Sale
- Tax Total Finished Sq. Ft.: 1350
Disclosures and Reports
- Ownership: Fee Simple
- Inclusions: Woodstove
- Lot Number: 63
Listed by Johnston and Rhodes Real Estate, Nadine R Barone
Sold by Samson Properties, Jaime Magne