This is a carousel with tiles that activate property listing cards. Use the previous and next buttons to navigate.
1/1
$4,600
This is a carousel with tiles that activate property listing cards. Use the previous and next buttons to navigate.
1/1
Property Description
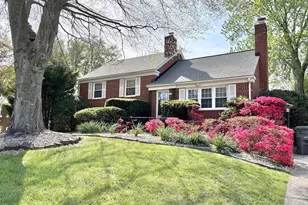
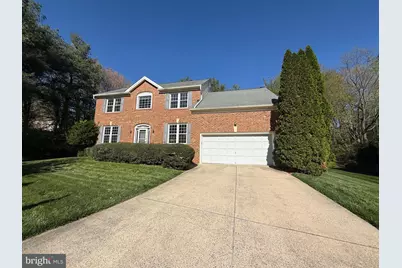
Rare opportunity to lease a beautifully maintained home in one of Fairfax's most sought-after neighborhoods! Offering over 3,000 square feet of living space, this spacious 4-bedroom, 3.5-bath residence is ideally located within the highly desirable Woodson High School pyramid. Convenient to major commuter routes, shopping, dining, and everyday amenities. Step inside to a dramatic two-story foyer with gleaming hardwood floors that continue throughout the main and upper levels. The thoughtfully designed floor plan features a stunning main-level office with custom built-ins-perfect for remote work or study. Formal living and dining rooms provide elegant entertaining spaces, while the gourmet eat-in kitchen is equipped with granite countertops, a large center island with Jenn-Air gas cooktop, stainless steel appliances, and a sunny bay window breakfast area. The adjacent family room offers a warm and inviting atmosphere with a wood-burning fireplace, ideal for relaxing or gathering with family and friends. A convenient mud/laundry room is located just off the attached two-car garage. Upstairs, you'll find four generously sized bedrooms and two full baths, including a luxurious primary suite complete with a sitting area, walk-in closet, and spa-inspired bath featuring dual vanities, soaking tub, separate shower, and dedicated vanity space. The fully finished lower level provides exceptional flexibility with a large recreation room, bonus room ideal for office/gym/study use, workshop, and ample storage. Situated on a large, flat, tree-lined lot with spacious front and back yard, this home also features a gorgeous stone patio-perfect for enjoying the outdoors, entertaining guests, or dining al fresco in a peaceful and private setting.
Full Property Details
Full Property Details for 10004 Manor Pl
General
- Rent: $4,600
- HOA FEE: $28/month
- HOA FEE FREQ.: Annually
- Status: Closed
- Type: Single Family
- Source: BrightMLSMidAtlantic
- MLS ID: VAFX2312394
- Added to Site: 59 day(s) ago
Rental Information
- Max. Lease (Mths): 36
- Min. Lease (Mths): 12
Interior
- Rooms/Areas: Living Room, Dining Room, Primary Bedroom, Bedroom 2, Bedroom 3, Bedroom 4, Kitchen, Family Room, Exercise Room, Laundry, Recreation Room, Workshop, Bathroom 3, Hobby Room, Primary Bathroom, Half Bath
- Interior Features: Bathroom - Soaking Tub, Bathroom - Stall Shower, Bathroom - Tub Shower, Breakfast Area, Carpet, Ceiling Fan(s), Chair Railings, Crown Moldings, Dining Area, Family Room Off Kitchen, Floor Plan - Traditional, Formal/Separate Dining Room, Kitchen - Gourmet, Kitchen - Island, Laundry Chute, Pantry, Primary Bath(s), Upgraded Countertops, Walk-in Closet(s), Wood Floors
- Fireplace: Yes
- Number of Fireplaces: 1
- Fireplace(s): Brick, Mantel(s)
- Appliances: Built-In Microwave, Cooktop, Dishwasher, Disposal, Dryer, Oven - Self Cleaning, Refrigerator, Stainless Steel Appliances, Washer, Water Heater
Rooms
Bathrooms
- Total Bathrooms: 4
- Full Bathrooms: 3
- Half Bathrooms: 1
- Upper Floor Baths: 2
- Upper - Full Baths: 2
- Main Floor Baths: 1
- Main - 1/2 Baths: 1
- Lower Floor Baths: 1
- Lower - Full Baths: 1
Bedrooms
- Total Bedrooms: 4
- Bedrooms Upper: 4
Other Rooms
- Laundry: Main Floor
Additional Information
- Shared Pool: Yes
- Pool: Yes
Exterior
- Exterior Features: Chimney Cap(s), Sidewalks
- Porch/Patio/Deck: Patio(s)
Parking
- Garage: Yes
- Garage Spaces: 2
- Total Spaces: 4
- Parking Features: Concrete Driveway
- Parking Type: Attached Garage, Driveway
- Garage Description: Garage - Front Entry, Garage Door Opener, Inside Access
Location
- County: FAIRFAX
- Subdivision: BRADDOCK MANOR
- Driving Directions: 495 to Braddock Road West. Travel 4 miles to Red Spruce (George Mason Forest neighborhood). Make a RIGHT. Make first RIGHT onto Nuttall. Make immediate RIGHT onto Manor Place. Follow to end of cul-de-sac and drive up the pipe stem. Home is at the end of the pipe stem on the RIGHT.
School Information
- School District: Fairfax County Public Schools
- Elementary School: Oak View
- Middle School: Frost
- High School: Woodson
Community
- Association: Yes
- Assoc. Name: GEORGE MASON FOREST HOMEOWNERS ASSOCIATION
- Assoc. Fees Include: Common Area Maintenance
Heating & Cooling
- Central air: Yes
- Cooling Type: Ceiling Fan(s), Central A/C
- Cooling Fuel: Electric
- Heating Type: Forced Air
- Heating Fuel: Natural Gas
- Water Heater: Natural Gas
Utilities
- Sewer: Public Sewer
- Water: Public
Structural Information
- Architectural Style: Colonial
- Structure Type: Detached
- Model: Franklin
- Construction: Combination
- Basement: Yes
- Basement Desc.: Connecting Stairway, Daylight, Partial, Fully Finished, Heated, Improved, Interior Access, Windows, Workshop
- Foundation: Block
- Windows: Bay/Bow
- Stories Description: Lower 1, Main, Upper 1
- Square Feet: 3,089
- Sq. Ft. Source: Assessor
- Living Area: 3,089 Sq. Ft.
- Finished Above Grnd: 3,089 Sq. Ft.
- Year Built: 1991
- Year Built Source: Assessor
- Property Condition: Excellent
Unit Information
Unit 1
- Bathrooms-Lower: 1
Lot Features
- Lot Size (Acres): 0.24
- Lot Size (Sq. Ft.): 10,338
- Lot Size Source: Assessor
- Zoning: 130
- Lot Description: Pipe Stem
Financial Considerations
- Price Per Sq. Ft.: $1.49
- Association Fee: $340
- Assoc Fee Freq.: Annually
- Application Fee: $50
- Security Deposit: $4,600
- Owner Pays: Taxes - Real Estate, Association Fees
- Tenant Pays: Cable TV, Frozen Waterpipe Damage, Gutter Cleaning, Internet, Lawn/Tree/Shrub Care, Snow Removal, Utilities - All, Trash Removal
- Tax Total Finished Sq. Ft.: 3089
Disclosures and Reports
- Ownership: Other
Schools
Schools serving 10004 Manor Pl
School District:Fairfax County Public Schools
| Name | Grades | Distance |
|---|---|---|
Oak View Elementary School, Fairfax, VA 5004 Sideburn Road, Fairfax, VA 22032 | K-6 | 1.4 mi |
Frost Middle School 4101 Pickett Road, Fairfax, VA 22032 | 7-8 | 1 mi |
Woodson High School 9525 Main St, Fairfax, VA 22031 | 9-12 | 1 mi |
Disclaimer:
School attendance boundaries provided by ATTOM Data Solutions and are for reference only. Contact the school directly to verify enrollment eligibility.
Price History for 10004 Manor Pl
Date
Details
Price
Change
Source
6/16/2026
Sold
$4,600
—
MLS
5/16/2026
Listed
$4,600
—
MLS
Disclaimer: Historical sales information is derived from public records provided by the county offices. Information is not guaranteed and should be independently verified.
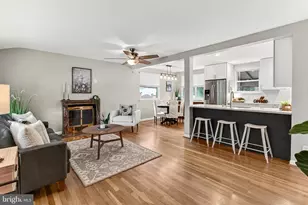
10004 Manor Place, Fairfax, VA 22032 (MLS# VAFX2312394) is a Single Family property that was sold at $4,600 on June 16, 2026. This property was listed by Cathy Beckett from our Fairfax County Regional Office Office.Want to learn more about 10004 Manor Place? Do you have questions about finding other real estate for sale or rent in Fairfax? You can browse all Fairfax rentals or contact a Coldwell Banker agent to request more information.