This is a carousel with tiles that activate property listing cards. Use the previous and next buttons to navigate.
1/1
$4,800
This is a carousel with tiles that activate property listing cards. Use the previous and next buttons to navigate.
1/1
Property Description
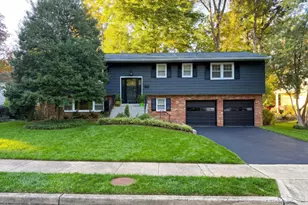
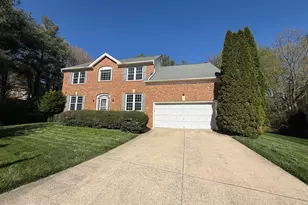
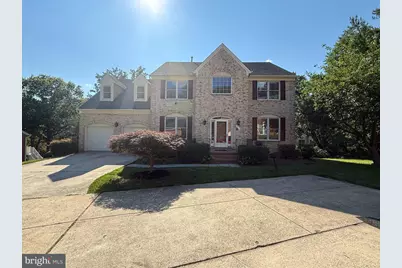
Owner prefers a multi-year Lease. Welcome to this impressive all-brick residence offering exceptional space, timeless elegance, and outstanding versatility in the highly sought-after Woodson High School Pyramid. Designed for comfortable everyday living and effortless entertaining, this beautifully maintained home features five spacious bedrooms, four and a half baths, two full kitchens, and two staircases, providing a flexible floor plan to accommodate a variety of lifestyles. Best of all this home is fully available now! Step inside the grand foyer where soaring 10-foot ceilings create a dramatic first impression. Fresh paint, new window blinds, and new bathroom ceiling fans complement the home's move-in ready appeal, while beautiful hardwood flooring extends throughout the main and upper levels. The walk-out lower-level features new luxury vinyl plank flooring, adding style and durability. Dual-zone heating and air conditioning provide year-round comfort throughout the home. The gourmet kitchen is thoughtfully designed with granite countertops, stainless steel appliances, a gas cooktop, wall oven, and an expansive dining area perfect for casual meals. The formal dining room offers abundant space for hosting holiday gatherings and memorable dinner parties. Adjacent to the kitchen, the inviting family room features a convenient wet bar, making entertaining family and friends a breeze. Retreat upstairs to the luxurious primary suite, complete with a spacious walk-in closet and a spa-inspired bath featuring a jetted soaking tub and separate stall shower. Three additional generously sized bedrooms complete the upper level, including one with a private en-suite bath and two connected by a convenient Jack-and-Jill bathroom, offering comfort and privacy for family and guests alike. The fully finished walk-out lower level expands the home's incredible living space with an enormous recreation room, a second full kitchen featuring gas cooking, a fifth bedroom, and a full bath-ideal for multi-generational living, an au pair suite, or exceptional entertaining space. Additional highlights include appliances that are only three years old, a timeless brick exterior, and an incredibly functional floor plan designed to accommodate today's modern lifestyle. Ideally situated in the coveted Woodson High School Pyramid, this exceptional home offers easy access to I-495, I-395, Fairfax County Parkway, and is just minutes from premier shopping, dining, parks, and everyday conveniences. Combining generous living spaces, thoughtful updates, and an unbeatable location, this is a rare opportunity to rent a home that truly has it all. Dogs are permitted on a case-by-case basis with a $50 per month rental fee.
Full Property Details
Full Property Details for 10006 Manor Pl
General
- Rent: $4,800
- Status: Closed
- Type: Single Family
- Source: BrightMLSMidAtlantic
- MLS ID: VAFX2323824
- Added to Site: 127 day(s) ago
Rental Information
- Max. Lease (Mths): 60
- Min. Lease (Mths): 12
- Rent Includes: HOA/Condo Fee, HVAC Maint, Fiber Optics Available
Interior
- Rooms/Areas: Living Room, Dining Room, Primary Bedroom, Bedroom 2, Bedroom 3, Bedroom 4, Bedroom 5, Kitchen, Family Room, Office, Recreation Room, Bathroom 2, Bathroom 3, Primary Bathroom, Half Bath
- Interior Features: 2nd Kitchen, Additional Stairway, Bar, Bathroom - Jetted Tub, Bathroom - Stall Shower, Bathroom - Tub Shower, Breakfast Area, Ceiling Fan(s), Crown Moldings, Curved Staircase, Dining Area, Family Room Off Kitchen, Floor Plan - Traditional, Formal/Separate Dining Room, Kitchen - Eat-In, Kitchen - Gourmet, Laundry Chute, Pantry, Primary Bath(s), Recessed Lighting, Store/Office, Walk-in Closet(s), Wet/Dry Bar, Wood Floors
- Fireplace: Yes
- Number of Fireplaces: 1
- Fireplace(s): Brick, Fireplace - Glass Doors, Mantel(s)
- Appliances: Built-In Microwave, Built-In Range, Cooktop, Dishwasher, Disposal, Dryer, Icemaker, Oven - Wall, Oven/Range - Gas, Refrigerator, Stainless Steel Appliances, Washer, Water Heater
Rooms
Bathrooms
- Total Bathrooms: 5
- Full Bathrooms: 4
- Half Bathrooms: 1
- Upper Floor Baths: 3
- Upper - Full Baths: 3
- Main Floor Baths: 1
- Main - 1/2 Baths: 1
- Lower Floor Baths: 1
- Lower - Full Baths: 1
Bedrooms
- Total Bedrooms: 5
- Bedrooms Upper: 4
- Bedrooms Lower: 1
Other Rooms
- Laundry: Main Floor, Dryer In Unit, Washer In Unit
Additional Information
- Shared Amenities: Common Grounds, Jog/Walk Path
- Shared Pool: Yes
- Pool: Yes
Exterior
- Exterior Features: Sidewalks
- Porch/Patio/Deck: Deck(s), Patio(s)
Parking
- Garage: Yes
- Garage Spaces: 2
- Total Spaces: 2
- Parking Features: Concrete Driveway
- Parking Type: Attached Garage
- Garage Description: Garage - Front Entry, Garage Door Opener, Inside Access
Location
- County: FAIRFAX
- Subdivision: BRADDOCK MANOR
- Driving Directions: I-495 to Braddock Road West exit. Travel approximately four miles to Red Spruce Road (George Mason Forest) and make a RIGHT. Make first RIGHT onto Nuttall. Turn RIGHT onto Manor Place. Drive up pipestem and house is on your LEFT.
School Information
- School District: Fairfax County Public Schools
- Elementary School: Oak View
- Middle School: Frost
- High School: Woodson
Community
- Association: Yes
- Assoc. Name: GEORGE MASON FOREST HOMEOWNERS ASSOCIATION
- Assoc. Fees Include: Common Area Maintenance
- Pets Allowed: Yes
- Pets: Case by Case Basis, Number Limit, Pet Addendum/Depos
Heating & Cooling
- Central air: Yes
- Cooling Type: Ceiling Fan(s), Central A/C
- Cooling Fuel: Electric
- Heating Type: Forced Air, Heat Pump(s)
- Heating Fuel: Natural Gas
- Water Heater: Natural Gas
Utilities
- Sewer: Public Sewer
- Water: Public
Structural Information
- Architectural Style: Colonial
- Structure Type: Detached
- Construction: Aluminum Siding, Brick
- Basement: Yes
- Basement Entrance: Yes
- Basement Desc.: Connecting Stairway, Daylight, Full, Fully Finished, Rear Entrance, Walkout Level
- Foundation: Permanent
- Stories Description: Lower 1, Main, Upper 1
- Square Feet: 3,407
- Sq. Ft. Source: Assessor
- Living Area: 3,407 Sq. Ft.
- Finished Above Grnd: 3,407 Sq. Ft.
- Year Built: 1991
- Year Built Source: Assessor
- Property Condition: Excellent
Unit Information
Unit 1
- Bathrooms-Lower: 1
- Bedrooms-Lower: 1
Lot Features
- Lot Size (Acres): 0.27
- Lot Size (Sq. Ft.): 11,593
- Lot Size Source: Assessor
- Zoning: 130
- Lot Description: Pipe Stem
Financial Considerations
- Price Per Sq. Ft.: $1.41
- Assoc Fee Freq.: Annually
- Application Fee: $50
- Security Deposit: $4,800
- Pre-Paid Lst Mth Rnt: $1
- Owner Pays: Taxes - Real Estate
- Tenant Pays: Frozen Waterpipe Damage, Cable TV, Light Bulbs/Filters/Fuses/Alarm Care, Lawn/Tree/Shrub Care, Snow Removal, Utilities - All
- Tax Total Finished Sq. Ft.: 3407
Disclosures and Reports
- Ownership: Other
Schools
Schools serving 10006 Manor Pl
School District:Fairfax County Public Schools
| Name | Grades | Distance |
|---|---|---|
Oak View Elementary School, Fairfax, VA 5004 Sideburn Road, Fairfax, VA 22032 | K-6 | 1.3 mi |
Frost Middle School 4101 Pickett Road, Fairfax, VA 22032 | 7-8 | 1 mi |
Woodson High School 9525 Main St, Fairfax, VA 22031 | 9-12 | 1 mi |
Disclaimer:
School attendance boundaries provided by ATTOM Data Solutions and are for reference only. Contact the school directly to verify enrollment eligibility.
Price History for 10006 Manor Pl
Date
Details
Price
Change
Source
7/02/2026
Sold
$4,800
—
MLS
6/26/2026
Listed
$4,800
—
MLS
Disclaimer: Historical sales information is derived from public records provided by the county offices. Information is not guaranteed and should be independently verified.
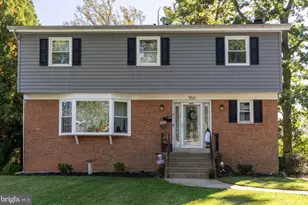
10006 Manor Place, Fairfax, VA 22032 (MLS# VAFX2323824) is a Single Family property that was sold at $4,800 on July 02, 2026. This property was listed by Cathy Beckett from our Fairfax County Regional Office Office.Want to learn more about 10006 Manor Place? Do you have questions about finding other real estate for sale or rent in Fairfax? You can browse all Fairfax rentals or contact a Coldwell Banker agent to request more information.