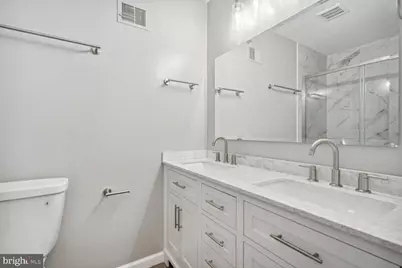
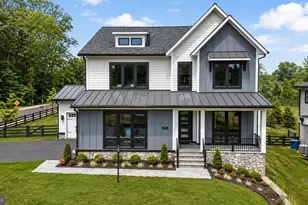
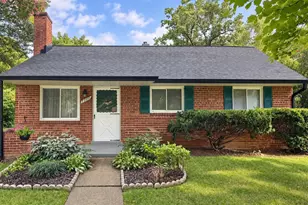
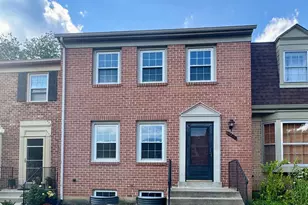
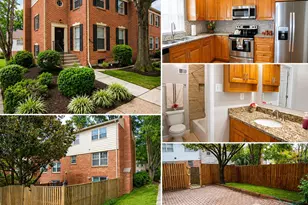
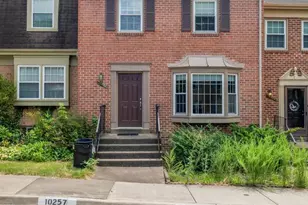
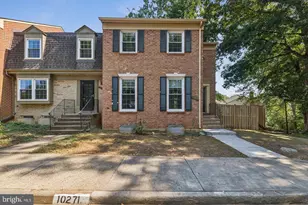
Full Property Details for 10205 Provincetown Ct
General
- Rent: $3,200
- HOA FEE: $111/month
- HOA FEE FREQ.: Quarterly
- Status: Closed
- Type: Townhouse
- Source: BrightMLSMidAtlantic
- MLS ID: VAFX2318396
- Added to Site: 110 day(s) ago
Rental Information
- Max. Lease (Mths): 35
- Min. Lease (Mths): 11
- Rent Includes: Common Area Maintenance, Trash Removal, HOA/Condo Fee, Snow Removal
Interior
- Rooms/Areas: Living Room, Dining Room, Kitchen, Recreation Room
- Appliances: Stainless Steel Appliances
Rooms
- Total Bathrooms: 4
- Full Bathrooms: 2
- Half Bathrooms: 2
- Upper Floor Baths: 2
- Upper - Full Baths: 2
- Main Floor Baths: 1
- Main - 1/2 Baths: 1
- Lower Floor Baths: 1
- Lower - 1/2 Baths: 1
- Total Bedrooms: 3
- Bedrooms Upper: 3
- Laundry: Dryer In Unit, Washer In Unit
Additional Information
- Shared Amenities: Common Grounds
- Security/Safety: Smoke Detector
Exterior
- Porch/Patio/Deck: Patio(s)
Parking
- Assigned Spaces: 2
- Parking Features: Assigned
- Parking Type: Parking Lot
Location
- County: FAIRFAX
- Subdivision: KINGS PARK WEST
- Driving Directions: From Braddock Rd, turn South on Roberts Rd. First Left turn on Tapestry Dr. Left on Forestdale Dr and quick Right on Provincetown Ct.
- Direction Faces: West
School Information
- School District: Fairfax County Public Schools
- Elementary School: Olde Creek
- Middle School: Robinson Secondary School
- High School: Robinson Secondary School
Community
- Association: Yes
- Assoc. Name: KINGS PARK WEST TOWNHOUSES
- Assoc. Fees Include: Trash, Snow Removal, Common Area Maintenance
Heating & Cooling
- Central air: Yes
- Cooling Type: Central A/C
- Cooling Fuel: Electric
- Heating Type: Ceiling
- Heating Fuel: Electric
- Water Heater: Electric
Utilities
- Sewer: Public Sewer
- Water: Public
Structural Information
- Architectural Style: Colonial
- Structure Type: Interior Row/Townhouse
- Construction: Brick
- Basement: Yes
- Basement Desc.: Daylight, Full
- Foundation: Concrete Perimeter
- Roof: Shingle
- Stories Description: Lower 1, Main, Upper 1
- Square Feet: 2,310
- Sq. Ft. Source: Estimated
- Living Area: 2,056 Sq. Ft.
- Finished Above Grnd: 1,540 Sq. Ft.
- Finished Below Grnd: 516 Sq. Ft.
- Year Built: 1978
- Year Built Source: Assessor
- Property Condition: Very Good
Unit Information
Lot Features
- Lot Size (Acres): 0.04
- Lot Size (Sq. Ft.): 1,595
- Lot Size Source: Assessor
- Zoning: 181
Financial Considerations
- Price Per Sq. Ft.: $2.08
- Association Fee: $332
- Assoc Fee Freq.: Quarterly
- Application Fee: $55
- Security Deposit: $3,200
- Pre-Paid Lst Mth Rnt: $1
- Owner Pays: Association Fees, Taxes - Real Estate
- Tenant Pays: Utilities - All, Frozen Waterpipe Damage, Lawn/Tree/Shrub Care, Light Bulbs/Filters/Fuses/Alarm Care, Repair Deductible - 75
- Tax Total Finished Sq. Ft.: 1540
Disclosures and Reports
- Ownership: Other
- Exclusions: Fireplace is non-useable.
- Inclusions: Basement refrigerator As-Is.
Listed by Long & Foster Real Estate, Inc., Traci Brauner
Sold by Unrepresented, Unrepresented