This is a carousel with tiles that activate property listing cards. Use the previous and next buttons to navigate.
1/1
$985,000
This is a carousel with tiles that activate property listing cards. Use the previous and next buttons to navigate.
1/1
Property Description
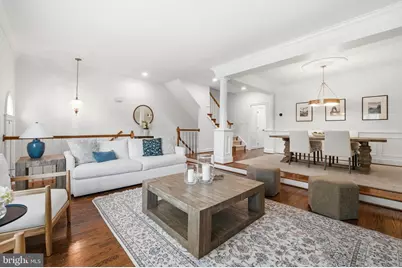
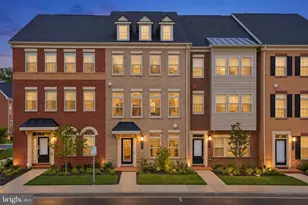
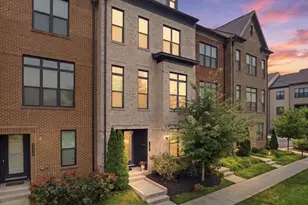
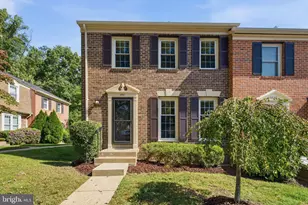
OPEN HOUSES ARE CANCELLED! Home is Under Contract! Thank you! Luxury townhome in the heart of vibrant downtown Fairfax City! This beautifully updated 2 car garage home has been so loved and has over $100,000 in recent updates throughout (see list below) with all major systems done to ease your mind and the kitchen, baths and entire home updated for you to relax and enjoy! This home offers spacious living across three levels, highlighted by the fresh neutral decor and an abundance of natural light. The main level features a welcoming living and dining area with hardwood flooring, while the updated gourmet kitchen is equipped with quartz countertops, a center island, stainless steal appliances and a generous eat-in space. Upstairs, the spacious primary suite provides a relaxing retreat with vaulted ceilings with skylights (and remote blinds), dual closets and an updated primary bath with a soaking tub, separate glass enclosed tiled shower. The lower-level family room has been updated and offers flexible living space with luxury vinyl plank flooring, an electric fireplace and walk-out access to a private brick patio, plus a freshly painted two-car garage with epoxy flooring and added storage. So many updates to this fantastic home you need to see for yourself! Don't miss out as this one will not last! Move-in ready with major systems and cosmetic updates already completed-this is turnkey living in an unbeatable location! *Cameras on the exterior of the home. *The association levies an assessment in the amount of $140 upon transfer of the unit. Some of the extensive recent upgrades include: New Trane HVAC system with humidifier, air purifier & updated ductwork (2025) Upgraded electrical panel & whole-home outlet/switch replacements (2024) Fully renovated kitchen with high-end appliances, refinished cabinetry & new fixtures New LVP flooring (lower level) & new carpet throughout upper levels (2025) Recessed LED lighting with dimmers added throughout Fresh paint across all levels, including trim, doors & staircases Updated bathrooms with newer vanities, fixtures & finishes New washer/dryer, blinds, and custom closet improvements New black doorknobs and hinges New Electrolux washer and dryer (2024) All light switches and outlets replace in home (2024) Previous Owners Roof (50 yr) replaced in 2001 - by previous owners Epoxy flooring 2020 Hot water heater 2018 Pella windows with vinyl wrapped trim 2014/2020 Insulated garage doors 2015 Attic insulation 2015 Back siding 2011
Full Property Details
Full Property Details for 10424 Breckinridge Ln
General
- Sold For: $985,000
- HOA FEE: $135/month
- HOA FEE FREQ.: Quarterly
- Taxes: $8,216 (2025)
- Status: Closed
- Type: Townhouse
- Source: BrightMLSMidAtlantic
- MLS ID: VAFC2008022
- Added to Site: 48 day(s) ago
Interior
- Interior Features: Bathroom - Soaking Tub, Bathroom - Walk-In Shower, Breakfast Area, Carpet, Ceiling Fan(s), Chair Railings, Combination Dining/Living, Combination Kitchen/Dining, Floor Plan - Open, Formal/Separate Dining Room, Floor Plan - Traditional, Kitchen - Eat-In, Kitchen - Gourmet, Kitchen - Table Space, Pantry, Primary Bath(s), Recessed Lighting, Skylight(s), Upgraded Countertops, Walk-in Closet(s), Wood Floors
- Fireplace: Yes
- Number of Fireplaces: 1
- Fireplace(s): Electric
- Appliances: Dishwasher, Disposal, Exhaust Fan, Humidifier, Icemaker, Oven/Range - Gas, Range Hood, Refrigerator, Stainless Steel Appliances, Washer, Dryer
- Flooring: Hardwood, Carpet, Luxury Vinyl Plank
Rooms
Bathrooms
- Total Bathrooms: 4
- Full Bathrooms: 3
- Half Bathrooms: 1
- Upper Floor Baths: 2
- Upper - Full Baths: 2
- Main Floor Baths: 1
- Main - 1/2 Baths: 1
- Lower Floor Baths: 1
- Lower - Full Baths: 1
Bedrooms
- Total Bedrooms: 3
- Bedrooms Upper: 3
Other Rooms
- Laundry: Upper Floor
Additional Information
- Security/Safety: Security System
Exterior
- Porch/Patio/Deck: Patio(s)
Parking
- Garage: Yes
- Garage Spaces: 2
- Total Spaces: 4
- Parking Features: Concrete Driveway
- Parking Type: Attached Garage, Driveway
- Garage Description: Garage - Front Entry
Location
- County: FAIRFAX CITY
- Subdivision: COURTHOUSE SQUARE
- Driving Directions: From I-66 West, take Exit 60 for VA-123 N/Chain Bridge Rd, 123 South, left on Sager Ave, Right on University Dr, Left on Breckinridge lane to 10424 Breckinridge Ln
School Information
- School District: Fairfax County Public Schools
Community
- Association: Yes
- Assoc. Name: BRECKINRIDGE LANE HOMEOWNERS ASSOCIATION
- Assoc. Fees Include: Common Area Maintenance, Snow Removal, Trash
Heating & Cooling
- Central air: Yes
- Cooling Type: Central A/C
- Cooling Fuel: Electric
- Heating Type: Forced Air
- Heating Fuel: Natural Gas
- Water Heater: Natural Gas
Utilities
- Sewer: Public Sewer
- Water: Public
Structural Information
- Architectural Style: Colonial
- Structure Type: Interior Row/Townhouse
- Construction: Brick Front
- Basement: Yes
- Basement Desc.: Fully Finished, Walkout Level
- Foundation: Permanent
- Stories Description: Lower 1, Main, Upper 1
- Square Feet: 2,432
- Sq. Ft. Source: Estimated
- Living Area: 2,432 Sq. Ft.
- Finished Above Grnd: 2,432 Sq. Ft.
- Year Built: 1993
- Year Built Source: Assessor
- Property Condition: Excellent
Unit Information
Unit 1
- Bathrooms-Lower: 1
Lot Features
- Lot Size (Acres): 0.05
- Lot Size (Sq. Ft.): 2,040
- Lot Size Source: Assessor
- Zoning: RT
Financial Considerations
- Price Per Sq. Ft.: $389.39
- Association Fee: $405
- Assoc Fee Freq.: Quarterly
- Other Fee: $140
- Other Fee Freq.: One Time
- Assessment Year: 2025
- City/TownTax: $8,216
- City/TownTax Freq: Annually
- County Tax Freq: Annually
- Tax w/Assessment: $778,800
- Tax Amount: $8,216
- Tax Year: 2025
- Terms: Standard Sale
- Tax Total Finished Sq. Ft.: 2260
Disclosures and Reports
- Ownership: Fee Simple
- Exclusions: wine cooler in garage storage room
- Section: 3
- Lot Number: 33
Listed by Compass, Susan W Wisely
Sold by Century 21 Accent Homes, Tom Sklopan Jr.

Get Pre-Approved Today
Schools
Schools serving 10424 Breckinridge Ln
School District:Fairfax County Public Schools
| Name | Grades | Distance |
|---|---|---|
Daniels Run Elementary School 3705 Blenheim Boulevard, Fairfax, VA 22030 | PK-6 | 0.7 mi |
Johnson Middle School, Fairfax, VA 3801 Jermantown Road, Fairfax, VA 22030 | 7-8 | 1.7 mi |
Fairfax High School 3501 Lion Run, Fairfax, VA 22030 | 9-12 | 1.5 mi |
Disclaimer:
School attendance boundaries provided by ATTOM Data Solutions and are for reference only. Contact the school directly to verify enrollment eligibility.
Price & Sales History for 10424 Breckinridge Ln
Date
Details
Price
Change
Source
5/06/2026
Sold
$985,000
4.01%
MLS
4/09/2026
Listed
$947,000
—
MLS
Disclaimer: Historical sales information is derived from public records provided by the county offices. Information is not guaranteed and should be independently verified.
10424 Breckinridge Lane, Fairfax, VA 22030 (MLS# VAFC2008022) is a Townhouse property that was sold at $985,000 on May 06, 2026. Want to learn more about 10424 Breckinridge Lane? Do you have questions about finding other Townhouse real estate for sale in Fairfax? You can browse all Fairfax real estate or contact a Coldwell Banker agent to request more information.