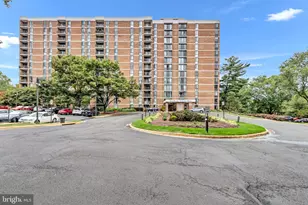
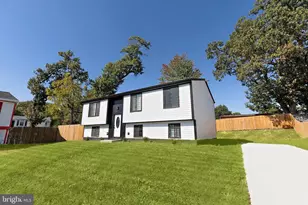
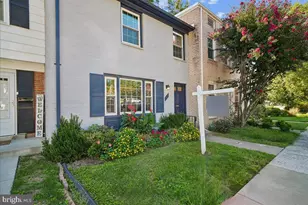
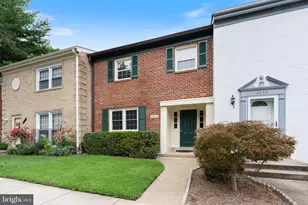
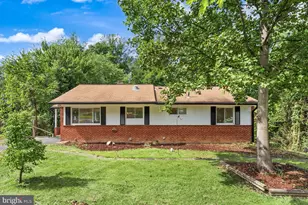
This is a carousel with tiles that activate property listing cards. Use the previous and next buttons to navigate.
1/1
$310,000
This is a carousel with tiles that activate property listing cards. Use the previous and next buttons to navigate.
1/1
Property Description
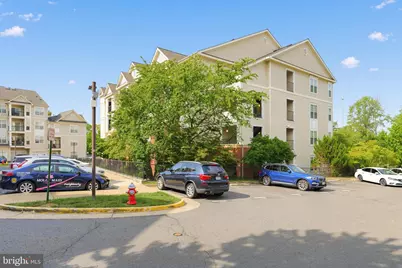
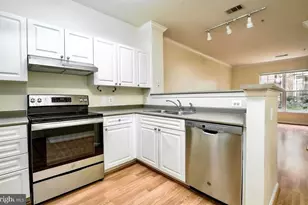
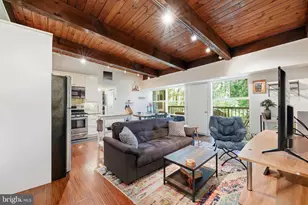
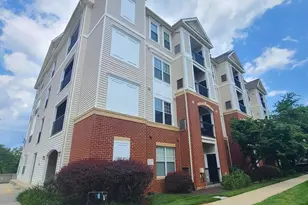
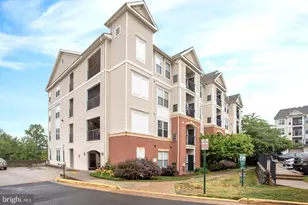
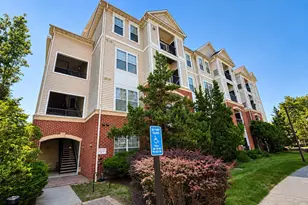
Nestled within the serene enclave of Fairfax Ridge Condos, this exquisite one-bedroom, one-bathroom unit offers a harmonious blend of luxury and comfort. Spanning 744 square feet, this meticulously maintained residence is designed for those who appreciate an elevated lifestyle. As you step inside, you are greeted by an inviting open floor plan that seamlessly connects the living, dining, and kitchen areas, creating an ideal space for both relaxation and entertaining. The warm ambiance is enhanced by a stylish ceiling fan, ensuring a comfortable atmosphere year-round. The living area features a cozy fireplace, perfect for unwinding after a long day or hosting intimate gatherings. The gourmet kitchen is a culinary enthusiast's dream, equipped with high-end appliances including a gas oven/range, dishwasher, and refrigerator, all designed to elevate your cooking experience. The thoughtful layout includes an icemaker and a convenient disposal, making meal prep and cleanup a breeze. The open design allows for effortless interaction with guests, ensuring that no moment is missed. Retreat to the spacious bedroom, where tranquility reigns. The well-appointed bathroom features modern fixtures and finishes, providing a spa-like experience in the comfort of your own home. With ample storage and a dedicated laundry hookup, this unit is as functional as it is stylish. Step outside to discover the community's exceptional amenities. Enjoy sunny afternoons by the outdoor pool, or stay active in the fully-equipped fitness center. The clubhouse offers a welcoming space for social gatherings, while the meticulously maintained grounds provide a picturesque backdrop for leisurely strolls. Additional conveniences include a detached garage, ensuring your vehicle is protected year-round. The association fee covers essential services such as lawn maintenance, snow removal, and trash collection, allowing you to focus on enjoying your new home. This property is not just a residence; it's a lifestyle. Experience the perfect blend of luxury, comfort, and community in this exceptional Fairfax Ridge condo. Embrace the opportunity to make this inviting space your own, where every detail has been thoughtfully curated for your enjoyment.
Full Property Details
Full Property Details for 11320 Aristotle Dr #4-308
General
- Sold For: $310,000
- HOA FEE: $283/month
- Taxes: $3,658 (2026)
- Status: Closed
- Type: Condo
- Source: BrightMLSMidAtlantic
- MLS ID: VAFX2338272
- Added to Site: 47 day(s) ago
Interior
- Interior Features: Ceiling Fan(s), Floor Plan - Open
- Fireplace: Yes
- Number of Fireplaces: 1
- Appliances: Dishwasher, Disposal, Dryer, Exhaust Fan, Icemaker, Oven/Range - Gas, Refrigerator
Rooms
Bathrooms
- Total Bathrooms: 1
- Full Bathrooms: 1
- Main Floor Baths: 1
- Main - Full Baths: 1
Bedrooms
- Total Bedrooms: 1
- Bedrooms Main & Up: 1
Additional Information
- Shared Amenities: Club House, Elevator, Fitness Center, Pool - Outdoor
- Shared Pool: Yes
- Pool: Yes
Parking
- Garage: Yes
- Garage Spaces: 1
- Total Spaces: 1
- Parking Type: Detached Garage
- Garage Description: Basement Garage
Location
- County: FAIRFAX
- Subdivision: FAIRFAX RIDGE CONDOS
- Building Name: FAIRFAX RIDGE CONDO
- Driving Directions: GPS
School Information
- School District: Fairfax County Public Schools
- Elementary School: Waples Mill
- Middle School: Franklin
- High School: Oakton
Community
- Assoc. Fees Include: Lawn Maintenance, Management, Snow Removal, Trash
- Pets Allowed: Yes
- Pets: Size/Weight Restriction
Heating & Cooling
- Central air: Yes
- Cooling Type: Central A/C
- Cooling Fuel: Electric
- Heating Type: Forced Air
- Heating Fuel: Natural Gas
- Water Heater: Natural Gas
Utilities
- Sewer: Public Sewer
- Water: Public
Structural Information
- Architectural Style: Unit/Flat
- Structure Type: Garden 1 - 4 Floors
- Construction: Combination
- Entry Floor Number: 3
- Elevator(s ): 1
- Stories Description: Main
- Square Feet: 744
- Sq. Ft. Source: Assessor
- Living Area: 744 Sq. Ft.
- Finished Above Grnd: 744 Sq. Ft.
- Year Built: 2003
- Year Built Source: Assessor
- Property Condition: Excellent
Lot Features
- Zoning: 320
Financial Considerations
- Price Per Sq. Ft.: $429.97
- Condo Fee: $283
- Condo Fee Freq: Monthly
- Assessment Year: 2026
- City/TownTax Freq: Annually
- County Tax: $3,552
- County Tax Freq: Annually
- Tax w/Assessment: $317,190
- Tax Amount: $3,658
- Tax Year: 2026
- Terms: Standard Sale
- Tax Total Finished Sq. Ft.: 744
Disclosures and Reports
- Ownership: Condominium
- Condo: Yes
Listed by NBI Realty, LLC, Sunny Y Lee
Sold by Real Broker, LLC, Sam Jacob Ellis
Get Pre-Approved Today
Schools
Schools serving 11320 Aristotle Dr #4-308
School District:Fairfax County Public Schools
| Name | Grades | Distance |
|---|---|---|
Waples Mill Elementary School 11509 Waples Mill Road, Oakton, VA 22124 | PK-6 | 1.1 mi |
Franklin Middle School, Chantilly, VA 3300 Lees Corner Road, Chantilly, VA 20151 | 7-8 | 5.4 mi |
Oakton High School 2900 Sutton Road, Vienna, VA 22181 | 9-12 | 3.3 mi |
Disclaimer:
School attendance boundaries provided by ATTOM Data Solutions and are for reference only. Contact the school directly to verify enrollment eligibility.
Price & Sales History for 11320 Aristotle Dr #4-308
Date
Details
Price
Change
Source
10/13/2026
Sold
$310,000
-3.09%
MLS
9/17/2026
Price Reduced
$319,900
-1.57%
MLS
9/03/2026
Listed
$324,990
—
MLS
Disclaimer: Historical sales information is derived from public records provided by the county offices. Information is not guaranteed and should be independently verified.
11320 Aristotle Drive #4-308, Fairfax, VA 22030 (MLS# VAFX2338272) is a Condo property that was sold at $310,000 on October 13, 2026. Want to learn more about 11320 Aristotle Drive #4-308? Do you have questions about finding other Condo real estate for sale in Fairfax? You can browse all Fairfax real estate or contact a Coldwell Banker agent to request more information.