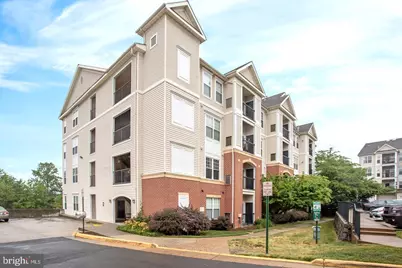
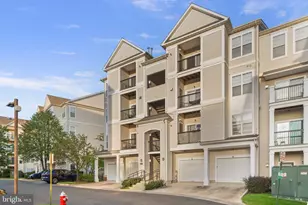
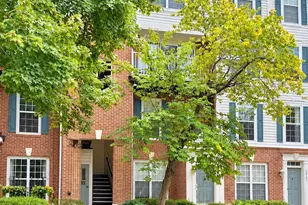
This is a carousel with tiles that activate property listing cards. Use the previous and next buttons to navigate.
1/1
$315,000
This is a carousel with tiles that activate property listing cards. Use the previous and next buttons to navigate.
1/1
Property Description
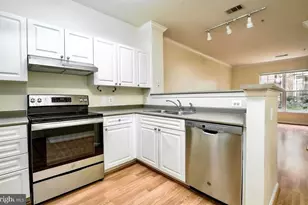
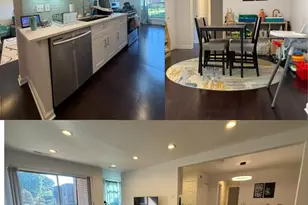
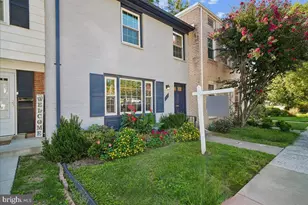
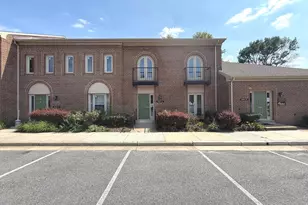
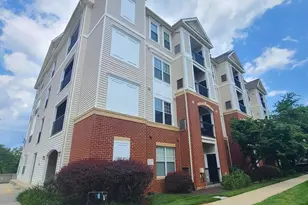
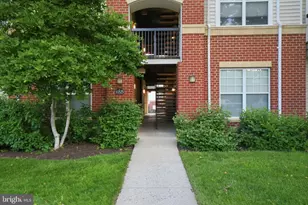
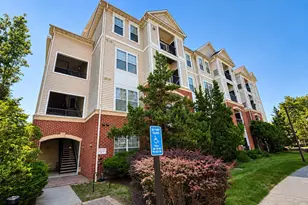
Stunning end-unit 1-bedroom, 1-bathroom in Fairfax Ridge! Located on the second floor, this condo is easily accessible from your reserved, covered parking space via the stairs or elevator! Step into this beautiful home with gorgeous Luxury Vinyl Plank flooring throughout, stainless steel appliances, and updated light fixtures. The open and airy kitchen features white cabinets, additional open shelving, and a tile backsplash. Sunlight streams into the living area through multiple windows toward the back of the unit and the side due to it being an end-unit. The ample-sized bedroom (with a large walk-in closet) leads out to a private balcony where you can enjoy time to yourself. For the ultimate in relaxation, immerse yourself in the oversized tub in your updated bathroom, and get ready to start your day or turn in for the night with your large vanity at your fingertips for all your self-care needs. Need to get some work done? The separate laundry room/office space with built-in shelving for all your computer needs allows you to truly separate your work/home life. Use this extra space for work, hobbies, or whatever your heart desires. The unbelievably low condo fee of $296 per month grants you access to the newly renovated luxurious clubhouse with a lounge. Recent updates include a new HVAC in 2026, water sub-meter replaced in 2026, and brand-new window screens, including the balcony door. Elevator for easy access to the unit. Looking to work out? You'll find everything you need in the fitness center! Don't miss out on the coffee bar, game room, and business center! And, just in time for summer -- relax by the resort-style pool! Take advantage of the nearby walking paths, go shopping, or grab a bite to eat at Fairfax Corner, Fair Oaks Mall, or Fair Lakes Shopping Center! Centrally located with easy access to Routes 66, 50, and 29, plus the Orange Line Vienna/Fairfax Metro Station is minutes away. Highest-rated schools! Stop by and take a tour- your dream home awaits!
Full Property Details
Full Property Details for 11326 Aristotle Dr #4-202
General
- Sold For: $315,000
- HOA FEE: $296/month
- Taxes: $3,485 (2026)
- Status: Closed
- Type: Condo
- Source: BrightMLSMidAtlantic
- MLS ID: VAFX2338374
- Added to Site: 47 day(s) ago
Interior
- Rooms/Areas: Living Room, Kitchen, Bedroom 1, Office, Bathroom 1
- Interior Features: Ceiling Fan(s), Combination Dining/Living, Floor Plan - Open, Window Treatments
- Appliances: Dishwasher, Disposal, Dryer, Exhaust Fan, Oven/Range - Gas, Range Hood, Refrigerator, Stainless Steel Appliances, Washer
- Flooring: Luxury Vinyl Plank
Rooms
Bathrooms
- Total Bathrooms: 1
- Full Bathrooms: 1
- Main Floor Baths: 1
- Main - Full Baths: 1
Bedrooms
- Total Bedrooms: 1
- Bedrooms Main & Up: 1
Other Rooms
- Laundry: Washer In Unit, Dryer In Unit
Additional Information
- Shared Amenities: Exercise Room, Fitness Center, Game Room, Meeting Room, Party Room, Pool - Outdoor, Swimming Pool, Tot Lots/Playground
- Shared Pool: Yes
- Pool: Yes
Parking
- Assigned Spaces: 1
- Parking Features: Assigned
- Parking Type: Parking Lot, Other
Location
- County: FAIRFAX
- Subdivision: FAIRFAX RIDGE CONDOS
- Building Name: FAIRFAX RIDGE CONDO
- Driving Directions: GPS
School Information
- School District: Fairfax County Public Schools
- High School: Oakton
Community
- Assoc. Fees Include: Common Area Maintenance, Ext Bldg Maint, Health Club, Insurance, Lawn Maintenance, Pool(s), Recreation Facility, Reserve Funds, Snow Removal, Trash
- Pets Allowed: Yes
- Pets: Size/Weight Restriction, Number Limit
Heating & Cooling
- Central air: Yes
- Cooling Type: Ceiling Fan(s), Central A/C
- Cooling Fuel: Electric
- Heating Type: 90% Forced Air
- Heating Fuel: Electric
- Water Heater: Natural Gas
Utilities
- Sewer: Public Sewer
- Water: Public
Structural Information
- Architectural Style: Contemporary
- Structure Type: Garden 1 - 4 Floors
- Construction: Combination
- Entry Floor Number: 2
- Stories Description: Main
- Square Feet: 744
- Sq. Ft. Source: Assessor
- Living Area: 744 Sq. Ft.
- Finished Above Grnd: 744 Sq. Ft.
- Year Built: 2003
- Year Built Source: Assessor
Lot Features
- Zoning: 320
Financial Considerations
- Price Per Sq. Ft.: $430.11
- Condo Fee: $296
- Condo Fee Freq: Monthly
- City/TownTax Freq: Annually
- Tax w/Assessment: $319,000
- Tax Amount: $3,485
- Tax Year: 2026
- Terms: Standard Sale
- Tax Total Finished Sq. Ft.: 744
Disclosures and Reports
- Ownership: Condominium
- Condo: Yes
Listed by Samson Properties, Dilyara Daminova
Sold by Samson Properties, Sandra Ingram-Petty
Get Pre-Approved Today
Schools
Schools serving 11326 Aristotle Dr #4-202
School District:Fairfax County Public Schools
| Name | Grades | Distance |
|---|---|---|
Waples Mill Elementary School 11509 Waples Mill Road, Oakton, VA 22124 | PK-6 | 1.1 mi |
Franklin Middle School, Chantilly, VA 3300 Lees Corner Road, Chantilly, VA 20151 | 7-8 | 5.4 mi |
Oakton High School 2900 Sutton Road, Vienna, VA 22181 | 9-12 | 3.3 mi |
Disclaimer:
School attendance boundaries provided by ATTOM Data Solutions and are for reference only. Contact the school directly to verify enrollment eligibility.
Price & Sales History for 11326 Aristotle Dr #4-202
Date
Details
Price
Change
Source
10/01/2026
Sold
$315,000
-1.56%
MLS
9/03/2026
Listed
$320,000
—
MLS
Disclaimer: Historical sales information is derived from public records provided by the county offices. Information is not guaranteed and should be independently verified.
11326 Aristotle Drive #4-202, Fairfax, VA 22030 (MLS# VAFX2338374) is a Condo property that was sold at $315,000 on October 01, 2026. Want to learn more about 11326 Aristotle Drive #4-202? Do you have questions about finding other Condo real estate for sale in Fairfax? You can browse all Fairfax real estate or contact a Coldwell Banker agent to request more information.