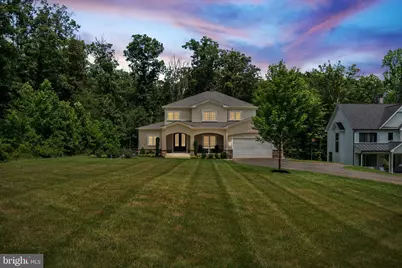
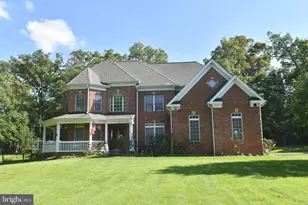
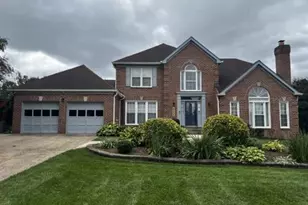
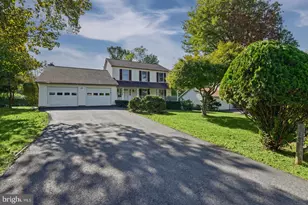
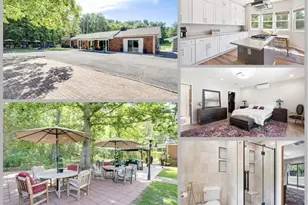
Full Property Details for 11434 Park Dr
General
- Sold For: $1,453,333
- Taxes: $13,709 (2025)
- Status: Closed
- Type: Single Family
- Source: BrightMLSMidAtlantic
- MLS ID: VAFX2328842
- Added to Site: 83 day(s) ago
Interior
- Rooms/Areas: Dining Room, Kitchen, Family Room, Foyer, Breakfast Room, Laundry, Loft, Other, Recreation Room, Storage Room
- Fireplace: Yes
- Number of Fireplaces: 1
Rooms
- Total Bathrooms: 6
- Full Bathrooms: 5
- Half Bathrooms: 1
- Upper Floor Baths: 3
- Upper - Full Baths: 3
- Main Floor Baths: 2
- Main - Full Baths: 1
- Main - 1/2 Baths: 1
- Lower Floor Baths: 1
- Lower - Full Baths: 1
- Total Bedrooms: 6
- Bedrooms Upper: 3
- Bedrooms Lower: 2
- Bedrooms Main & Up: 1
Parking
- Garage: Yes
- Garage Spaces: 2
- Total Spaces: 2
- Parking Type: Driveway, Attached Garage
- Garage Description: Garage - Front Entry, Garage Door Opener, Inside Access
Location
- County: FAIRFAX
- Subdivision: SHIRLEY GATE PARK
- Driving Directions: From Shirley Gate turn onto Park Drive. House will be on left side of road. Near intersection of Park and Crescent.
School Information
- School District: Fairfax County Public Schools
- Elementary School: Fairfax Villa
- Middle School: Frost
- High School: Woodson
Heating & Cooling
- Central air: Yes
- Cooling Type: Central A/C, Zoned
- Cooling Fuel: Electric
- Heating Type: Zoned, Central
- Heating Fuel: Propane - Leased, Electric
- Water Heater: Propane
Utilities
- Sewer: Septic < # of BR
- Water: Well
Structural Information
- Architectural Style: Transitional, Colonial
- Structure Type: Detached
- Construction: Stucco
- Basement: Yes
- Basement Desc.: Fully Finished
- Foundation: Block
- Roof: Architectural Shingle
- Stories Description: Lower 1, Main, Upper 1
- Square Feet: 4,794
- Sq. Ft. Source: Estimated
- Living Area: 4,794 Sq. Ft.
- Finished Above Grnd: 3,058 Sq. Ft.
- Finished Below Grnd: 1,736 Sq. Ft.
- Year Built: 2019
- Year Built Source: Estimated
Unit Information
- Bathrooms-Lower: 1
- Bedrooms-Lower: 2
Lot Features
- Lot Size (Acres): 1.01
- Lot Size (Sq. Ft.): 43,996
- Lot Size Source: Assessor
- Zoning: 30
Financial Considerations
- Price Per Sq. Ft.: $425.11
- Assessment Year: 2026
- City/TownTax Freq: Annually
- County Tax: $13,311
- County Tax Freq: Annually
- Tax w/Assessment: $1,188,480
- Tax Amount: $13,709
- Tax Year: 2025
- Terms: Standard Sale
- Tax Total Finished Sq. Ft.: 2930
Disclosures and Reports
- Ownership: Fee Simple
- Lot Number: 20
Listed by Pearson Smith Realty, LLC, Amy Spradlin
Sold by Realty of America LLC, Kevin Jill