This is a carousel with tiles that activate property listing cards. Use the previous and next buttons to navigate.
1/1
$3,500
This is a carousel with tiles that activate property listing cards. Use the previous and next buttons to navigate.
1/1
Property Description
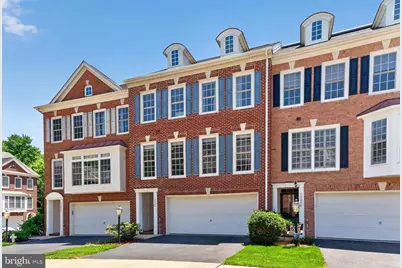
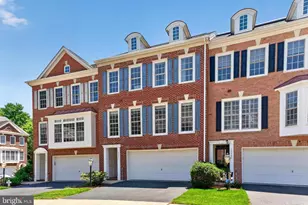
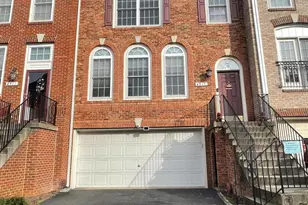
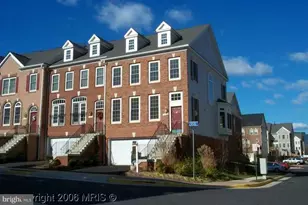
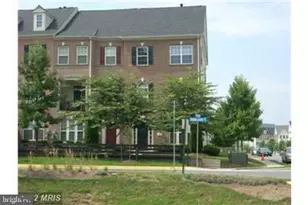
Welcome to 12003 Mill Rock Drive in Fairfax, VA-a beautifully maintained and thoughtfully designed 3 bedroom, 3 full and 1 half bath townhome offering over 2,000 square feet of comfortable, light-filled living space. From the moment you arrive, the elegant brick front and covered porch create a warm and inviting first impression. Inside, the home features gorgeous hardwood flooring throughout the main level, a neutral designer paint palette, recessed LED lighting, and an exceptionally functional layout that feels even more spacious than its footprint. The main living area is truly the heart of the home, highlighted by soaring ceilings and stunning arched windows that flood the space with natural light while offering peaceful views of the tree-lined backdrop. French doors open to a private deck, creating a seamless indoor-outdoor flow that is perfect for both everyday living and entertaining. The adjacent dining area is elevated and open, providing an ideal setting for gatherings, while maintaining a connected and airy feel. The gourmet kitchen is designed with both style and functionality in mind, and is accessed through a beautifully wide architectural archway that adds a unique and elegant touch to the home. Inside, you'll find stainless steel appliances, a gas range, granite countertops, dove white cabinetry, a tile backsplash, and a spacious pantry. An angled island with breakfast bar seating creates a natural gathering space, and the adjoining breakfast room offers a bright, flexible area for casual dining, morning coffee, or additional living space. Upstairs, the spacious primary suite serves as a private retreat, complete with a tray ceiling, abundant natural light, and a massive walk-in closet. The en-suite bathroom features dual vanities, a soaking Jacuzzi tub, a separate glass-enclosed shower, and a skylight that fills the space with natural light. Two additional bedrooms are generously sized and share a gorgeous well-appointed full bath, while a convenient upper level laundry room adds to the home's practicality. The lower level offers a bright and versatile family room with excellent natural light, perfect for relaxing, entertaining, or movie nights, along with access to the large two-car garage and driveway. Additional features include plush carpeting on the upper and lower levels, extensive storage options, and a layout that provides both openness and privacy. Ideally located in the heart of Fairfax, this home offers easy access to major commuter routes including I-66, Route 50, Route 29, and Fairfax County Parkway, and is just minutes to the Vienna/Fairfax-GMU Metro. You'll enjoy close proximity to George Mason University, Fairfax Corner, Fair Lakes Shopping Center, Fair Oaks Mall, and an abundance of dining, shopping, and entertainment options. Nearby parks, trails, and outdoor spaces provide endless opportunities to enjoy the outdoors, making this home the perfect blend of comfort, convenience, and lifestyle.
Full Property Details
Full Property Details for 12003 Mill Rock Dr
General
- Rent: $3,500
- Status: Closed
- Type: Townhouse
- Source: BrightMLSMidAtlantic
- MLS ID: VAFX2316552
- Added to Site: 80 day(s) ago
Rental Information
- Max. Lease (Mths): 24
- Min. Lease (Mths): 12
- Rent Includes: Trash Removal, Snow Removal
Interior
- Rooms/Areas: Living Room, Dining Room, Primary Bedroom, Bedroom 2, Bedroom 3, Kitchen, Family Room, Laundry, Bathroom 2, Bathroom 3, Primary Bathroom, Half Bath
- Interior Features: Bathroom - Soaking Tub, Bathroom - Stall Shower, Bathroom - Tub Shower, Breakfast Area, Carpet, Ceiling Fan(s), Chair Railings, Crown Moldings, Dining Area, Formal/Separate Dining Room, Kitchen - Eat-In, Kitchen - Gourmet, Kitchen - Island, Kitchen - Table Space, Primary Bath(s), Recessed Lighting, Upgraded Countertops, Walk-in Closet(s), Wood Floors
- Fireplace: Yes
- Number of Fireplaces: 1
- Fireplace(s): Gas/Propane
- Appliances: Built-In Microwave, Dishwasher, Disposal, Dryer, Oven - Single, Oven/Range - Gas, Refrigerator, Stainless Steel Appliances, Washer
- Flooring: Hardwood, Carpet, Ceramic Tile
Rooms
Bathrooms
- Total Bathrooms: 4
- Full Bathrooms: 3
- Half Bathrooms: 1
- Upper Floor Baths: 2
- Upper - Full Baths: 2
- Main Floor Baths: 1
- Main - 1/2 Baths: 1
- Lower Floor Baths: 1
- Lower - Full Baths: 1
Bedrooms
- Total Bedrooms: 3
- Bedrooms Upper: 3
Other Rooms
- Laundry: Has Laundry, Upper Floor, Washer In Unit, Dryer In Unit
Additional Information
- Shared Amenities: Common Grounds
Exterior
- Porch/Patio/Deck: Deck(s)
Parking
- Garage: Yes
- Garage Spaces: 2
- Total Spaces: 4
- Parking Features: Asphalt Driveway
- Parking Type: Attached Garage, Driveway
- Garage Description: Basement Garage, Garage - Front Entry, Garage Door Opener
Location
- County: FAIRFAX
- Subdivision: FAIR OAKS HILL
- Driving Directions: Please use your most trusted form of navigation system to direct you to this home.
- Location Details: Suburban
School Information
- School District: Fairfax County Public Schools
- Elementary School: Eagle View
- Middle School: Katherine Johnson
- High School: Fairfax
Community
- Association: Yes
- Assoc. Name: FAIR OAKS HILL
- Assoc. Fees Include: Common Area Maintenance, Management, Snow Removal, Trash
Heating & Cooling
- Central air: Yes
- Cooling Type: Central A/C
- Cooling Fuel: Electric
- Heating Type: Central
- Heating Fuel: Natural Gas
- Water Heater: Natural Gas
Utilities
- Sewer: Public Sewer
- Water: Public
Structural Information
- Architectural Style: Colonial
- Structure Type: Interior Row/Townhouse
- Construction: Brick
- Basement: Yes
- Basement Entrance: Yes
- Basement Desc.: Full, Front Entrance, Garage Access, Fully Finished
- Foundation: Slab
- Stories Description: Lower 1, Main, Upper 1
- Square Feet: 2,279
- Sq. Ft. Source: Estimated
- Living Area: 2,279 Sq. Ft.
- Finished Above Grnd: 2,279 Sq. Ft.
- Year Built: 2002
- Year Built Source: Assessor
- Property Condition: Excellent
Unit Information
Unit 1
- Bathrooms-Lower: 1
Lot Features
- Property View: Trees/Woods
- Lot Size (Acres): 0.05
- Lot Size (Sq. Ft.): 1,968
- Lot Size Source: Assessor
- Zoning: 180
- Fencing (Description): Fully, Privacy, Wood
Financial Considerations
- Price Per Sq. Ft.: $1.54
- Assoc Fee Freq.: Monthly
- Application Fee: $50
- Security Deposit: $3,500
- Tenant Pays: Utilities - All
- Tax Total Finished Sq. Ft.: 2016
Disclosures and Reports
- Ownership: Other
Listed by Century 21 Redwood Realty, Brittany Lambrechts Camacho
Sold by LPT Realty, LLC, Kellie Trepkowski

Schools
Schools serving 12003 Mill Rock Dr
School District:Fairfax County Public Schools
| Name | Grades | Distance |
|---|---|---|
Eagle View Elementary School 4500 Dixie Hill Road, Fairfax, VA 22030 | PK-6 | 0.2 mi |
Johnson Middle School, Fairfax, VA 3801 Jermantown Road, Fairfax, VA 22030 | 7-8 | 2 mi |
Fairfax High School 3501 Lion Run, Fairfax, VA 22030 | 9-12 | 4.1 mi |
Disclaimer:
School attendance boundaries provided by ATTOM Data Solutions and are for reference only. Contact the school directly to verify enrollment eligibility.
Price History for 12003 Mill Rock Dr
Date
Details
Price
Change
Source
8/01/2026
Sold
$3,500
—
MLS
6/18/2026
Listed
$3,500
—
MLS
Disclaimer: Historical sales information is derived from public records provided by the county offices. Information is not guaranteed and should be independently verified.
12003 Mill Rock Drive, Fairfax, VA 22030 (MLS# VAFX2316552) is a Townhouse property that was sold at $3,500 on August 01, 2026. Want to learn more about 12003 Mill Rock Drive? Do you have questions about finding other real estate for sale or rent in Fairfax? You can browse all Fairfax rentals or contact a Coldwell Banker agent to request more information.