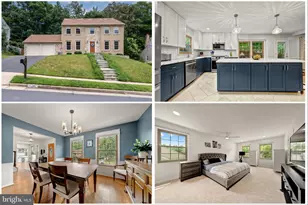
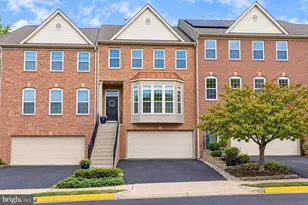
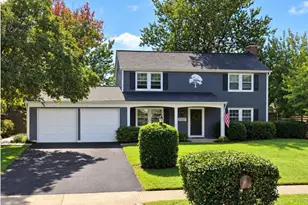
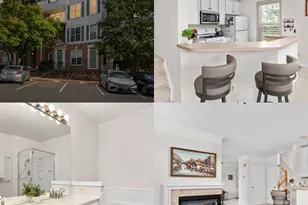
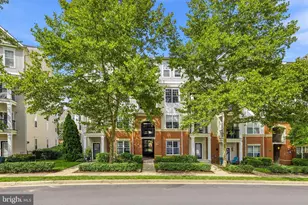
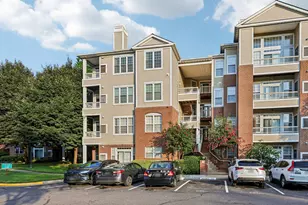
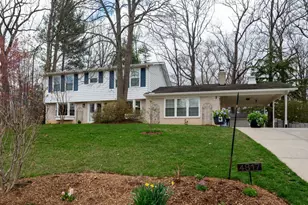
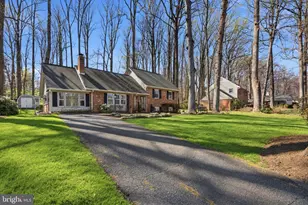
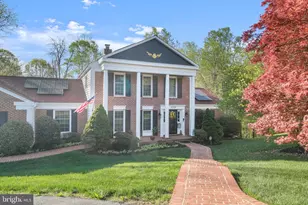
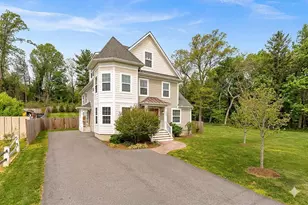
Full Property Details for 6914 Winter Ln
General
- Sold For: $1,130,000
- Taxes: $11,238 (2025)
- Status: Closed
- Type: Single Family
- Source: BrightMLSMidAtlantic
- MLS ID: VAFX2327786
- Added to Site: 93 day(s) ago
Interior
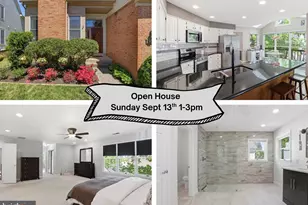
- Rooms/Areas: Living Room, Dining Room, Primary Bedroom, Sitting Room, Bedroom 2, Bedroom 3, Bedroom 4, Kitchen, Family Room, Breakfast Room, Laundry, Office, Storage Room, Utility Room, Bathroom 2, Bathroom 3, Attic, Primary Bathroom, Half Bath
- Interior Features: Breakfast Area, Family Room Off Kitchen, Kitchen - Island, Kitchen - Table Space, Dining Area, Built-Ins, Primary Bath(s), Window Treatments, Wood Floors, Ceiling Fan(s)
- Fireplace: Yes
- Number of Fireplaces: 1
- Fireplace(s): Fireplace - Glass Doors
- Appliances: Cooktop - Down Draft, Dishwasher, Disposal, Dryer, Exhaust Fan, Icemaker, Microwave, Oven - Self Cleaning, Oven - Wall, Refrigerator, Washer, Cooktop, Humidifier
- Flooring: Hardwood, Ceramic Tile, Carpet
Rooms
- Total Bathrooms: 4
- Full Bathrooms: 3
- Half Bathrooms: 1
- Upper Floor Baths: 3
- Upper - Full Baths: 3
- Main Floor Baths: 1
- Main - 1/2 Baths: 1
- Total Bedrooms: 4
- Bedrooms Upper: 4
Additional Information
- Security/Safety: Sprinkler System - Indoor
Exterior
- Exterior Features: Satellite Dish, Exterior Lighting, Gutter System
- Porch/Patio/Deck: Deck(s)
Parking
- Garage: Yes
- Garage Spaces: 2
- Total Spaces: 2
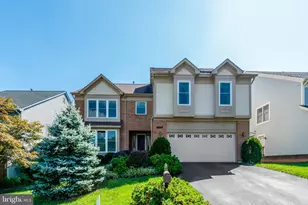
- Parking Type: Attached Garage, Driveway
- Garage Description: Garage Door Opener, Garage - Side Entry
Location
- County: FAIRFAX
- Subdivision: HILLBROOK SPRING
- Driving Directions: FROM 495, BRADDOCK RD. E., LEFT DODSON, LEFT WINTER TO 6914
- Direction Faces: East
School Information
- School District: Fairfax County Public Schools
- Elementary School: Columbia
- Middle School: Poe
- High School: Annandale
Heating & Cooling
- Central air: Yes
- Cooling Type: Ceiling Fan(s), Central A/C, Zoned
- Cooling Fuel: Electric
- Heating Type: Forced Air, Zoned
- Heating Fuel: Natural Gas
- Water Heater: Natural Gas
Utilities
- Sewer: Public Sewer
- Water: Public
- Utility Description: Cable TV Available, Multiple Phone Lines, Under Ground
Structural Information
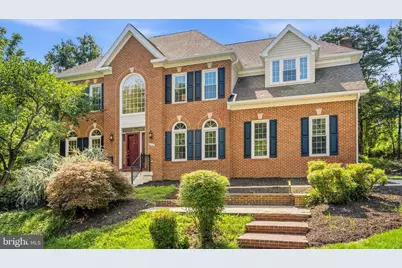
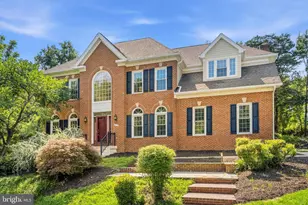
- Architectural Style: Colonial
- Structure Type: Detached
- Model: CARLYLE GRANDE 2
- Construction: Brick Front, Vinyl Siding
- Basement: Yes
- Basement Entrance: Yes
- Basement Desc.: Outside Entrance, Rear Entrance, Sump Pump, Full, Walkout Stairs, Unfinished
- Foundation: Concrete Perimeter
- Roof: Fiberglass, Shingle
- Walls/Ceilings: Tray Ceilings, 9'+ Ceilings
- Windows: Bay/Bow, Double Pane, Palladian, Screens
- Doors: French, Insulated, Six Panel, Sliding Glass, Storm
- Stories Description: Lower 1, Main, Upper 1
- Square Feet: 5,221
- Sq. Ft. Source: Estimated
- Living Area: 3,590 Sq. Ft.
- Finished Above Grnd: 3,590 Sq. Ft.
- Year Built: 1997
- Year Built Source: Assessor
Lot Features
- Property View: Garden/Lawn
- Lot Size (Acres): 0.49
- Lot Size (Sq. Ft.): 21,344
- Lot Size Source: Estimated
- Street/Road Desc.: Black Top
- Zoning: 120
- Lot Description: Backs to Trees, Cul-de-sac, Landscaping
Financial Considerations
- Price Per Sq. Ft.: $334.12
- Assessment Year: 2026
- City/TownTax Freq: Annually
- County Tax: $10,300
- County Tax Freq: Annually
- Tax w/Assessment: $919,670
- Tax Amount: $11,238
- Tax Year: 2025
- Terms: Standard Sale
- Tax Total Finished Sq. Ft.: 3590
Disclosures and Reports
- Ownership: Fee Simple
- Inclusions: The garage shelving conveys, the aluminum folding extension ladder in the garage conveys. The 4 cast aluminum deck chairs convey if they want them, Dining room table, 2 chairs, snow shovels, garden tools
- Lot Number: 3
Listed by Redfin Corporation, Roy Kohn
Sold by TTR Sotheby's International Realty, Michael Sheridan