This is a carousel with tiles that activate property listing cards. Use the previous and next buttons to navigate.
1/1
$988,000
This is a carousel with tiles that activate property listing cards. Use the previous and next buttons to navigate.
1/1
Property Description
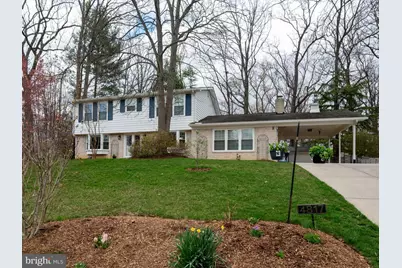
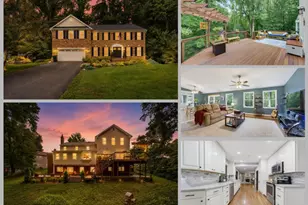
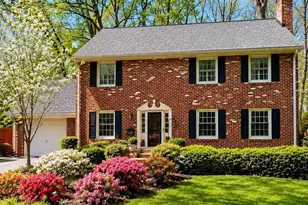
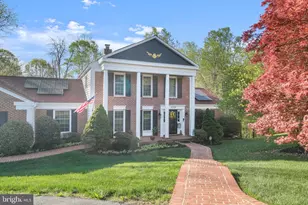
A PLACE THAT IMMEDIATELY FEELS LIKE HOME. Walk through the front door of this classic Colonial and you know you are HOME. The pace slows. The outside world fades a bit. You realize you've arrived somewhere meant for living well. Picture the evening unfolding here. The family room invites you to stretch out, perhaps with a bowl of popcorn, the fireplace glowing softly while a favorite movie, the Olympics, or the World Cup plays across the big screen. It's the kind of room where conversation lingers and relaxation comes easily. Just a few steps away, the kitchen becomes the natural center of activity. Whether the plan is a quick weeknight dinner or something more ambitious for friends and family, there's space for both. The generous island becomes the gathering point - a place for morning coffee, casual meals, or simply keeping the cook company. When the grill is calling, the screened porch sits conveniently nearby, making it effortless to step outside and turn burgers or kebobs while still part of the conversation indoors. When it's time to host, the home rises easily to the occasion. The dining and living rooms were made for gatherings - holidays filled with laughter, celebrations with friends, or evenings when the table stretches a little longer than usual. Natural light spills through elegant bay windows, giving these rooms a warm, welcoming feel throughout the day. Daily life unfolds comfortably here as well. Hardwood floors run through much of the main and upper levels, adding warmth and continuity. The kitchen and breakfast area were thoughtfully opened to create a bright, inviting space that feels both timeless and updated, accented by distinctive interior brick and stainless appliances that make the space as functional as it is beautiful. Step outside through the French doors and the mood shifts again. The screened porch becomes a quiet retreat - a place for morning coffee while the neighborhood wakes up or an evening drink as the light fades through the trees. Below, a shaded patio offers a second outdoor space overlooking the wooded yard, giving you two peaceful places to enjoy the outdoors. Upstairs, four comfortable bedrooms provide restful private spaces. The primary suite offers an updated bath designed for everyday comfort as does the updated hall bath. The finished lower level adds another layer of flexibility to the home. A spacious recreation room and wet bar create an ideal spot for gatherings or game nights, while an additional bedroom suite with full bath provide a welcoming space for guests, extended family, or a quiet home office. Beyond the front door lies a neighborhood that residents genuinely cherish. Hillbrook/Tall Oaks is known for its towering trees and friendly atmosphere. Throughout the year, neighbors gather for block parties, children's carnivals, food trucks, and the beloved Halloween parade - the kinds of traditions that quietly transform a neighborhood into a community. And while the setting feels peaceful and tucked away, the location keeps you effortlessly connected. Just inside the Beltway and minutes from I-495 and I-395, everyday conveniences - Starbucks, restaurants, shopping, and county parks - are all close at hand. In the end, what makes this home special is the balance it offers: a gracious place to gather, relax, and create memories, nestled within a leafy enclave that feels like a quiet retreat - yet wonderfully connected to everything inside the Beltway
Full Property Details
Full Property Details for 4817 Dodson Dr
General
- Sold For: $988,000
- Taxes: $10,239 (2025)
- Status: Closed
- Type: Single Family
- Source: BrightMLSMidAtlantic
- MLS ID: VAFX2296030
- Added to Site: 61 day(s) ago
Interior
- Number of Rooms: 17
- Rooms/Areas: Living Room, Dining Room, Bedroom 2, Bedroom 3, Bedroom 4, Bedroom 5, Kitchen, Family Room, Breakfast Room, Bedroom 1, Laundry, Recreation Room, Bathroom 1, Bathroom 2, Bathroom 3, Half Bath, Screened Porch
- Interior Features: Attic, Bathroom - Stall Shower, Bathroom - Tub Shower, Bathroom - Walk-In Shower, Built-Ins, Ceiling Fan(s), Crown Moldings, Dining Area, Family Room Off Kitchen, Floor Plan - Open, Formal/Separate Dining Room, Kitchen - Eat-In, Kitchen - Island, Kitchen - Table Space, Skylight(s), Upgraded Countertops, Window Treatments
- Fireplace: Yes
- Number of Fireplaces: 1
- Appliances: Disposal, Dryer, Dishwasher, Extra Refrigerator/Freezer, Icemaker, Humidifier, Oven/Range - Gas, Refrigerator, Six Burner Stove, Stainless Steel Appliances, Washer, Water Heater
- Flooring: Ceramic Tile, Hardwood, Carpet
Rooms
Bathrooms
- Total Bathrooms: 4
- Full Bathrooms: 3
- Half Bathrooms: 1
- Upper Floor Baths: 2
- Upper - Full Baths: 2
- Main Floor Baths: 1
- Main - 1/2 Baths: 1
- Lower Floor Baths: 1
- Lower - Full Baths: 1
Bedrooms
- Total Bedrooms: 5
- Bedrooms Upper: 4
- Bedrooms Lower: 1
Exterior
- Porch/Patio/Deck: Deck(s), Patio(s), Porch(es), Screened
Parking
- Carport Spaces: 1
- Total Spaces: 1
- Parking Type: Attached Carport, Off Street
Location
- County: FAIRFAX
- Subdivision: TALL OAKS
- Driving Directions: I495 exit Braddock Road east (inside Beltway), cross Backlick Road and take the first left on Dodson Drive. House is on the right.
School Information
- School District: Fairfax County Public Schools
- Elementary School: Columbia
- Middle School: Poe
- High School: Annandale
Heating & Cooling
- Central air: Yes
- Cooling Type: Central A/C, Ceiling Fan(s)
- Cooling Fuel: Electric
- Heating Type: Forced Air
- Heating Fuel: Natural Gas
- Water Heater: Electric
Utilities
- Sewer: Other
- Water: Other
- Utility Description: Cable TV, Electric Available, Natural Gas Available, Sewer Available
Structural Information
- Architectural Style: Colonial
- Structure Type: Detached
- Construction: Combination
- Basement: Yes
- Basement Entrance: Yes
- Basement Desc.: Daylight, Full, Heated, Outside Entrance, Partially Finished, Rear Entrance, Walkout Level, Windows
- Foundation: Block
- Stories Description: Lower 1, Main, Upper 1
- Square Feet: 3,360
- Sq. Ft. Source: Estimated
- Living Area: 3,360 Sq. Ft.
- Finished Above Grnd: 2,586 Sq. Ft.
- Finished Below Grnd: 774 Sq. Ft.
- Year Built: 1965
- Year Built Source: Assessor
- Property Condition: Very Good
Unit Information
Unit 1
- Bathrooms-Lower: 1
- Bedrooms-Lower: 1
Lot Features
- Lot Size (Acres): 0.48
- Lot Size (Sq. Ft.): 21,106
- Lot Size Source: Assessor
- Zoning: 120
- Lot Description: Backs to Trees
Financial Considerations
- Price Per Sq. Ft.: $381.86
- Assessment Year: 2025
- City/TownTax Freq: Annually
- County Tax: $9,199
- County Tax Freq: Semi-Annually
- Tax w/Assessment: $844,550
- Tax Amount: $10,239
- Tax Year: 2025
- Terms: Standard Sale
- Tax Total Finished Sq. Ft.: 2586
Disclosures and Reports
- Ownership: Fee Simple
- Inclusions: Stainless steel shelving conveys
- Section: 4
- Lot Number: 35
Listed by Long & Foster Real Estate, Inc., Earle Whitmore
Sold by Corcoran McEnearney, Ruth A Franke

Get Pre-Approved Today
Schools
Schools serving 4817 Dodson Dr
School District:Fairfax County Public Schools
| Name | Grades | Distance |
|---|---|---|
Columbia Elementary School 6720 Alpine Drive, Annandale, VA 22003 | PK-5 | 0.7 mi |
Poe Middle School 7000 Cindy Lane, Annandale, VA 22003 | 6-8 | 0.3 mi |
Annandale High School 4700 Medford Drive, Annandale, VA 22003 | 9-12 | 1.6 mi |
Disclaimer:
School attendance boundaries provided by ATTOM Data Solutions and are for reference only. Contact the school directly to verify enrollment eligibility.
Price & Sales History for 4817 Dodson Dr
Date
Details
Price
Change
Source
4/20/2026
Sold
$988,000
0.05%
MLS
3/26/2026
Listed
$987,500
—
MLS
Disclaimer: Historical sales information is derived from public records provided by the county offices. Information is not guaranteed and should be independently verified.
4817 Dodson Drive, Annandale, VA 22003 (MLS# VAFX2296030) is a Single Family property that was sold at $988,000 on April 20, 2026. Want to learn more about 4817 Dodson Drive? Do you have questions about finding other Single Family real estate for sale in Annandale? You can browse all Annandale real estate or contact a Coldwell Banker agent to request more information.