This is a carousel with tiles that activate property listing cards. Use the previous and next buttons to navigate.
1/1
$1,098,000
This is a carousel with tiles that activate property listing cards. Use the previous and next buttons to navigate.
1/1
Property Description
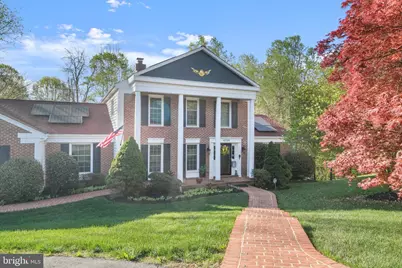
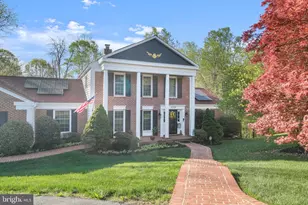
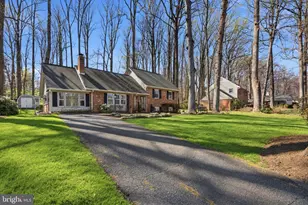
A rare opportunity to own a meticulously upgraded home in one of the area's most picturesque settings-where privacy, space, and modern comfort come together on a peaceful cul-de-sac lot. A charming brick pathway leads to the front entrance, where a light-filled foyer with elegant marble flooring (2018) and refined lighting sets the tone for the home's elevated design. The main level unfolds with a gracious formal living room anchored by a classic fireplace and oversized windows, seamlessly transitioning into a sophisticated dining room with detailed wainscoting and updated lighting-perfectly suited for both intimate gatherings and larger-scale entertaining. At the heart of the home, a warm and inviting family room with custom built-ins and a wet bar opens to the outdoor living space, where a spacious deck���enhanced by a Sunsetter awning system (2022)-overlooks the fully fenced backyard and serene natural backdrop. The kitchen, fully renovated in 2026, is both functional and beautifully appointed, featuring updated cabinetry, modern finishes, a new refrigerator, and a center island designed for gathering, along with a casual dining area and direct deck access. The main-level primary suite offers a peaceful retreat with views of the backyard, dual closets including a walk-in, and a well-appointed en suite bath with a tiled shower. A thoughtfully designed mudroom with newer washer and dryer, additional storage, and updated flooring enhances everyday ease and organization. Upstairs, four generously sized bedrooms are complemented by new carpet and recessed lighting (2026), along with comprehensive electrical and lighting enhancements throughout. The upper-level primary suite is a true sanctuary, featuring a custom closet system (2025) and a beautifully renovated spa-inspired bath (2025), while the secondary bath has also been tastefully updated with modern finishes. The walk-out lower level offers exceptional versatility with a fully finished 920 sq ft renovation (2020), thoughtfully designed to include a recreation and media space, kitchenette with refrigerator and dishwasher, private bedroom with en suite bath, and a second washer and dryer-ideal for guests, extended stays, or multi-generational living. Recent lighting and electrical upgrades (2026) further enhance both form and function. Significant mechanical and structural investments provide lasting confidence, including a primary HVAC replacement (2022), additional updates in 2024, and comprehensive attic improvements including ventilation, sealing, and access enhancements (2020 & 2026). Newer 2021 roof with 2022 solar panels (which will be fully paid of at closing by the seller). A LeafGuard gutter system with lifetime warranty (2025) adds to the home's long-term durability. Outdoor living has been thoughtfully elevated with a reconstructed and freshly refinished deck (2026), a refurbished front brick walkway (2026), and an invisible fence (2023), while the garage features upgraded flooring and built-in storage for added functionality. With solar panels that will be fully paid off at settlement, this home offers a built-in financial advantage-helping offset operational costs and providing a level of efficiency not commonly found in comparable properties. With its seamless blend of refined living spaces, extensive improvements (see upgrades list), and tranquil yet convenient setting, this home presents a rare opportunity to own a property where every detail has been intentionally enhanced.
Full Property Details
Full Property Details for 4709 Randolph Ct
General
- Sold For: $1,098,000
- Taxes: $9,970 (2026)
- Status: Closed
- Type: Single Family
- Source: BrightMLSMidAtlantic
- MLS ID: VAFX2299338
- Added to Site: 96 day(s) ago
Interior
- Number of Rooms: 10
- Rooms/Areas: Bedroom 2, Bedroom 3, Bedroom 1, Bathroom 1, Bathroom 2
- Interior Features: 2nd Kitchen, Built-Ins, Entry Level Bedroom, Formal/Separate Dining Room, Kitchen - Eat-In, Upgraded Countertops
- Fireplace: Yes
- Number of Fireplaces: 2
Rooms
Bathrooms
- Total Bathrooms: 5
- Full Bathrooms: 5
- Upper Floor Baths: 2
- Upper - Full Baths: 2
- Main Floor Baths: 2
- Main - Full Baths: 2
- Lower Floor Baths: 1
- Lower - Full Baths: 1
Bedrooms
- Total Bedrooms: 5
- Bedrooms Upper: 3
- Bedrooms Lower: 1
- Bedrooms Main & Up: 1
Other Rooms
- Laundry: Main Floor, Basement
Parking
- Garage: Yes
- Garage Spaces: 2
- Total Spaces: 8
- Parking Type: Attached Garage, Driveway
- Garage Description: Additional Storage Area, Garage - Side Entry
Location
- County: FAIRFAX
- Subdivision: WILLOWRUN
- Driving Directions: Turn Right on Cumberland Avenue, Turn Right on Braddock Rd., Turn Left on Randolph Dr., Turn Left on Randolph Ct
School Information
- School District: Fairfax County Public Schools
Heating & Cooling
- Central air: Yes
- Cooling Type: Central A/C
- Cooling Fuel: Electric
- Heating Type: 90% Forced Air
- Heating Fuel: Electric
- Water Heater: Electric
Utilities
- Sewer: Public Sewer
- Water: Public
Structural Information
- Architectural Style: Traditional
- Structure Type: Detached
- Construction: Brick, Vinyl Siding
- Basement: Yes
- Basement Desc.: Fully Finished
- Foundation: Slab
- Stories Description: Lower 1, Main, Upper 1
- Square Feet: 3,976
- Sq. Ft. Source: Estimated
- Living Area: 3,976 Sq. Ft.
- Finished Above Grnd: 2,776 Sq. Ft.
- Finished Below Grnd: 1,200 Sq. Ft.
- Year Built: 1979
- Year Built Source: Estimated
Unit Information
Unit 1
- Bathrooms-Lower: 1
- Bedrooms-Lower: 1
Lot Features
- Lot Size (Acres): 0.47
- Lot Size (Sq. Ft.): 20,473
- Lot Size Source: Estimated
- Zoning: R-2
- Lot Description: Cul-de-sac, Front Yard, Landscaping, Rear Yard, SideYard(s)
Financial Considerations
- Price Per Sq. Ft.: $395.53
- Tax w/Assessment: $935,860
- Tax Amount: $9,970
- Tax Year: 2026
- Terms: Standard Sale
Disclosures and Reports
- Ownership: Fee Simple
Listed by Real Broker, LLC, Marcella A Oakley and Real Broker, LLC, William Oakley Jr.
Sold by EXP Realty, LLC, James W Nellis II

Get Pre-Approved Today
Schools
Schools serving 4709 Randolph Ct
School District:Fairfax County Public Schools
| Name | Grades | Distance |
|---|---|---|
Weyanoke Elementary School 6520 Braddock Road, Alexandria, VA 22312 | PK-5 | 0.5 mi |
Holmes Middle School 6525 Montrose Street, Alexandria, VA 22312 | 6-8 | 0.8 mi |
Annandale High School 4700 Medford Drive, Annandale, VA 22003 | 9-12 | 1.8 mi |
Disclaimer:
School attendance boundaries provided by ATTOM Data Solutions and are for reference only. Contact the school directly to verify enrollment eligibility.
Price & Sales History for 4709 Randolph Ct
Date
Details
Price
Change
Source
6/12/2026
Sold
$1,098,000
—
MLS
5/06/2026
Price Reduced
$1,098,000
-2.4%
MLS
4/09/2026
Listed
$1,125,000
—
MLS
Disclaimer: Historical sales information is derived from public records provided by the county offices. Information is not guaranteed and should be independently verified.
4709 Randolph Court, Annandale, VA 22003 (MLS# VAFX2299338) is a Single Family property that was sold at $1,098,000 on June 12, 2026. Want to learn more about 4709 Randolph Court? Do you have questions about finding other Single Family real estate for sale in Annandale? You can browse all Annandale real estate or contact a Coldwell Banker agent to request more information.