This is a carousel with tiles that activate property listing cards. Use the previous and next buttons to navigate.
1/1
$470,000
This is a carousel with tiles that activate property listing cards. Use the previous and next buttons to navigate.
1/1
Property Description
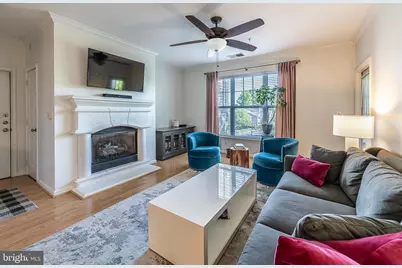
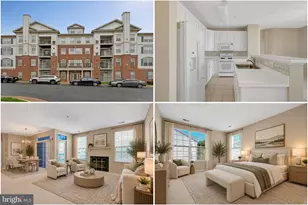
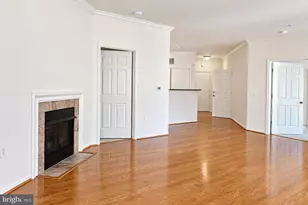
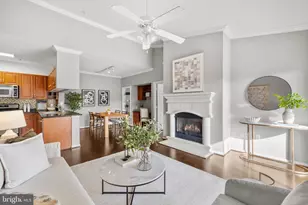
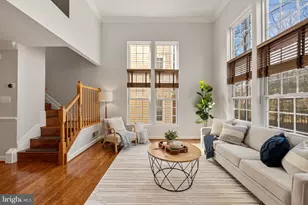
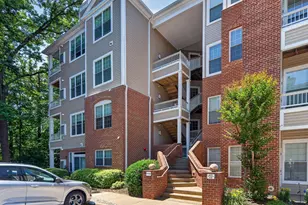
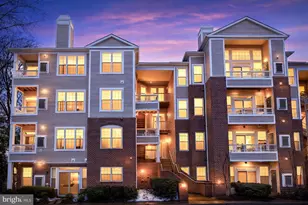
This 3-bedroom 2-bathroom condo, located in Legato Corner subdivision, offers over 1300 sq ft of one level living. This move-in ready home features a kitchen with gleaming granite counter tops, stainless steel appliances, cherry cabinetry and a pantry. The separate dining room is located right off the kitchen. The sun-filled living room is perfect for entertaining featuring crown molding and a gas fireplace to keep you warm in the winter months and accessed to the HUGE balcony. All 3 spacious bedrooms offering lots of natural light and plenty of closet space. The primary, en-suite bathroom boasts an oversized soaking tub and double vanity. Floors have been updated to LVP. The generous sized balcony is the perfect spot to enjoy your morning coffee or tea or evening beverages! Home provides an oversized garage with ample storage space plus not one, but TWO additional parking spots in the lot, for a total of 3 parking spaces. Once you step out of your new, beautiful home there is plenty to do! Hang out in the gated community and enjoy its amenities including the in-ground pool, fitness center or clubhouse. You don't have to go much further to take advantage of the nearby Fair Oaks Mall and Fair Lakes, where there is plenty of shopping and dining to enjoy! Perfect for commenters. Convenient to Rt. 50, I66, Rt. 29 and Fairfax County Parkway. Come check out this beautifully maintained home, before it goes!
Full Property Details
Full Property Details for 12100 Garden Grove Cir #303
General
- Sold For: $470,000
- HOA FEE: $599/month
- Taxes: $4,827 (2025)
- Status: Closed
- Type: Condo
- Source: BrightMLSMidAtlantic
- MLS ID: VAFX2307394
- Added to Site: 65 day(s) ago
Interior
- Rooms/Areas: Living Room, Dining Room, Bedroom 2, Bedroom 3, Kitchen, Foyer, Bedroom 1, Laundry, Office, Bathroom 1, Bathroom 2
- Interior Features: Dining Area, Kitchen - Gourmet, Primary Bath(s), Window Treatments
- Fireplace: Yes
- Number of Fireplaces: 1
- Fireplace(s): Mantel(s), Gas/Propane
- Appliances: Refrigerator, Icemaker, Disposal, Built-In Microwave, Dishwasher, Dryer, Oven/Range - Gas, Washer
- Flooring: Luxury Vinyl Plank, Ceramic Tile
Rooms
Bathrooms
- Total Bathrooms: 2
- Full Bathrooms: 2
- Main Floor Baths: 2
- Main - Full Baths: 2
Bedrooms
- Total Bedrooms: 3
- Bedrooms Main & Up: 3
Other Rooms
- Laundry: Dryer In Unit, Washer In Unit
Additional Information
- Shared Amenities: Club House, Exercise Room, Fitness Center, Gated Community, Pool - Outdoor
- Shared Pool: Yes
- Pool: Yes
- Security/Safety: Security Gate
Parking
- Garage: Yes
- Garage Spaces: 1
- Total Spaces: 3
- Parking Type: On Street, Parking Lot, Detached Garage
- Garage Description: Garage - Front Entry
Location
- County: FAIRFAX
- Subdivision: LEGATO CORNER
- Building Name: LEGATO CORNER CONDO
- Driving Directions: US-50 E, Take the West Ox Road S exit, Merge onto VA-608/West Ox Rd, Turn left onto Post Forest Dr, Turn right onto Legato Rd, Turn right at the 1st cross street onto Ruffin Dr, Turn right onto Weatherington Ln, Turn left onto Garden Grove Cir. Property on the right.
School Information
- School District: Fairfax County Public Schools
- Elementary School: Eagle View
- Middle School: Lanier
- High School: Fairfax
Community
- Assoc. Fees Include: Lawn Maintenance, Pool(s), Security Gate, Snow Removal, Trash, Water, Health Club
- Pets Allowed: Yes
- Pets: Dogs OK, Cats OK
Heating & Cooling
- Central air: Yes
- Cooling Type: Central A/C, Ceiling Fan(s)
- Cooling Fuel: Electric
- Heating Type: Forced Air
- Heating Fuel: Natural Gas
- Water Heater: Natural Gas
Utilities
- Sewer: Public Sewer
- Water: Public
Structural Information
- Architectural Style: Contemporary
- Structure Type: Garden 1 - 4 Floors
- Construction: Combination
- Entry Floor Number: 303
- Stories Description: Main
- Square Feet: 1,307
- Sq. Ft. Source: Assessor
- Living Area: 1,307 Sq. Ft.
- Finished Above Grnd: 1,307 Sq. Ft.
- Year Built: 2005
- Year Built Source: Assessor
- Property Condition: Very Good
Lot Features
- Zoning: 312
Financial Considerations
- Price Per Sq. Ft.: $359.6
- Condo Fee: $599
- Condo Fee Freq: Monthly
- Assessment Year: 2026
- County Tax: $4,687
- County Tax Freq: Annually
- Tax w/Assessment: $417,530
- Tax Amount: $4,827
- Tax Year: 2025
- Terms: Standard Sale
- Tax Total Finished Sq. Ft.: 1307
Disclosures and Reports
- Ownership: Condominium
- Condo: Yes
Listed by Samson Properties, Elizabeth Dunn
Sold by Samson Properties, Lisa Barber

Get Pre-Approved Today
Schools
Schools serving 12100 Garden Grove Cir #303
School District:Fairfax County Public Schools
| Name | Grades | Distance |
|---|---|---|
Eagle View Elementary School 4500 Dixie Hill Road, Fairfax, VA 22030 | PK-6 | 0.3 mi |
Johnson Middle School, Fairfax, VA 3801 Jermantown Road, Fairfax, VA 22030 | 7-8 | 2.1 mi |
Fairfax High School 3501 Lion Run, Fairfax, VA 22030 | 9-12 | 4.3 mi |
Disclaimer:
School attendance boundaries provided by ATTOM Data Solutions and are for reference only. Contact the school directly to verify enrollment eligibility.
Price & Sales History for 12100 Garden Grove Cir #303
Date
Details
Price
Change
Source
6/18/2026
Sold
$470,000
—
MLS
5/08/2026
Listed
$470,000
—
MLS
Disclaimer: Historical sales information is derived from public records provided by the county offices. Information is not guaranteed and should be independently verified.
12100 Garden Grove Circle #303, Fairfax, VA 22030 (MLS# VAFX2307394) is a Condo property that was sold at $470,000 on June 18, 2026. Want to learn more about 12100 Garden Grove Circle #303? Do you have questions about finding other Condo real estate for sale in Fairfax? You can browse all Fairfax real estate or contact a Coldwell Banker agent to request more information.