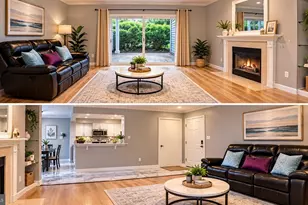
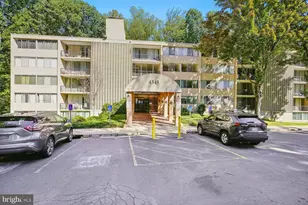
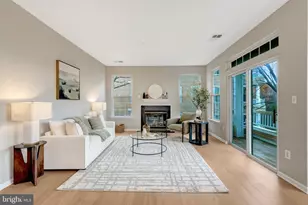
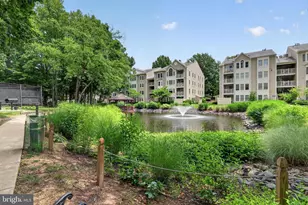
Full Property Details for 4210 Mozart Brigade Ln #4210D
General
- Sold For: $533,000
- HOA FEE: $589/month
- Taxes: $5,594 (2026)
- Status: Closed
- Type: Condo
- Source: BrightMLSMidAtlantic
- MLS ID: VAFX2316308
- Added to Site: 115 day(s) ago
Interior
- Number of Rooms: 6
- Rooms/Areas: Living Room, Dining Room, Primary Bedroom, Bedroom 2, Bedroom 3, Kitchen, Bathroom 2, Primary Bathroom
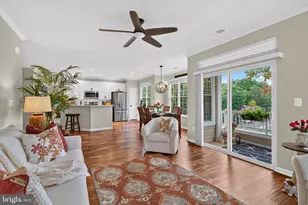
- Interior Features: Bathroom - Walk-In Shower, Ceiling Fan(s), Chair Railings, Combination Dining/Living, Combination Kitchen/Living, Dining Area, Entry Level Bedroom, Floor Plan - Open, Pantry, Primary Bath(s), Recessed Lighting, Upgraded Countertops, Walk-in Closet(s)
- Fireplace: Yes
- Number of Fireplaces: 1
- Fireplace(s): Gas/Propane, Heatilator
- Appliances: Built-In Microwave, Dishwasher, Disposal, Dryer, Dryer - Electric, Dryer - Front Loading, Icemaker, Oven/Range - Gas, Refrigerator, Stainless Steel Appliances, Washer - Front Loading, Water Heater
- Flooring: Luxury Vinyl Plank, Ceramic Tile
Rooms
- Total Bathrooms: 2
- Full Bathrooms: 2
- Main Floor Baths: 2
- Main - Full Baths: 2
- Total Bedrooms: 3
- Bedrooms Main & Up: 3
Additional Information
- Shared Amenities: Common Grounds, Jog/Walk Path, Pool - Outdoor, Tennis Courts, Fitness Center, Pickleball Courts
- Shared Pool: Yes
- Pool: Yes
- Security/Safety: Motion Detectors, Smoke Detector
Exterior
- Exterior Features: Exterior Lighting
- Porch/Patio/Deck: Balcony
Parking
- Total Spaces: 1
- Parking Type: Parking Lot
Location
- County: FAIRFAX
- Subdivision: CHRISTOPHER AT CEDAR LAKES
- Building Name: CHRISTOPHER AT CEDAR LAK
- Cross Streets: Cedar Lakes Dr
- Driving Directions: For Open House use Left Lobby for access. From Route 50 W turn right (South) Route 608, West Ox Rd, turn right onto Cedar Lakes, Left onto Mozart Brigade, turn right and stay on Mozart Brigade to 4210, Park in Unreserved space. Enter by Front Door to building, (LEFT entrance is close to unit) or to enter with NO STEPS by the side door (LEFT side as you face building is closest). Condo is on main (ground floor) level.
- Direction Faces: Northwest
- Location Details: Pond
School Information
- School District: Fairfax County Public Schools
- Elementary School: Greenbriar East
- Middle School: Katherine Johnson
- High School: Fairfax
Community
- Assoc. Fees Include: Common Area Maintenance, Ext Bldg Maint, Pool(s), Recreation Facility, Sewer, Snow Removal, Trash, Water, Lawn Maintenance, Management
- Pets Allowed: Yes
- Pets: Dogs OK, Cats OK
Heating & Cooling
- Central air: Yes
- Cooling Type: Central A/C
- Cooling Fuel: Electric
- Heating Type: Forced Air
- Heating Fuel: Natural Gas
- Water Heater: Electric
Utilities
- Sewer: Public Sewer
- Water: Public
- Utility Description: Cable TV, Electric Available, Natural Gas Available
Structural Information
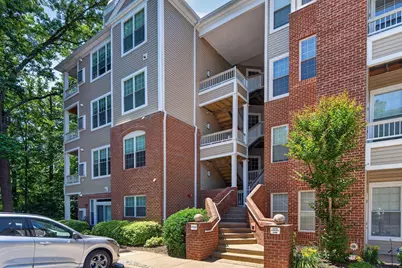
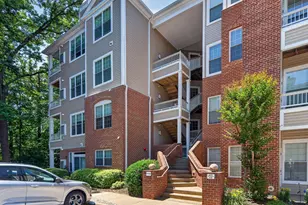
- Architectural Style: Unit/Flat
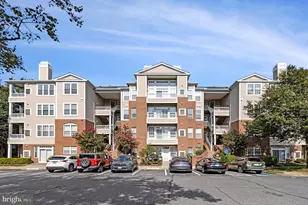
- Structure Type: Garden 1 - 4 Floors
- Construction: Brick, Vinyl Siding
- Foundation: Concrete Perimeter
- Roof: Shingle
- Walls/Ceilings: Dry Wall
- Windows: Double Hung, Replacement, Vinyl Clad, Energy Efficient
- Doors: Sliding Glass
- Entry Floor Number: 1
- Stories Description: Main
- Square Feet: 1,500
- Sq. Ft. Source: Assessor
- Living Area: 1,500 Sq. Ft.
- Finished Above Grnd: 1,500 Sq. Ft.
- Year Built: 1998
- Year Built Source: Assessor
- Property Condition: Excellent
Unit Information
Lot Features
- Property View: Pond, Trees/Woods
- Zoning: 320
Water Features
- Water View: Yes
- Water Front Type: Pond
Financial Considerations
- Price Per Sq. Ft.: $353.33
- Condo Fee: $589
- Condo Fee Freq: Monthly
- Assessment Year: 2026
- County Tax: $5,432
- County Tax Freq: Annually
- Tax w/Assessment: $483,940
- Tax Amount: $5,594
- Tax Year: 2026
- Terms: Standard Sale
- Tax Total Finished Sq. Ft.: 1500
Disclosures and Reports
- Ownership: Condominium
- Condo: Yes
Listed by Long & Foster Real Estate, Inc., Linda D Kessler
Sold by NBI Realty LLC, Hoon I Kim