This is a carousel with tiles that activate property listing cards. Use the previous and next buttons to navigate.
1/1
$710,000
This is a carousel with tiles that activate property listing cards. Use the previous and next buttons to navigate.
1/1
Property Description
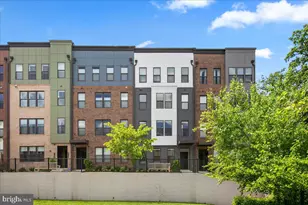
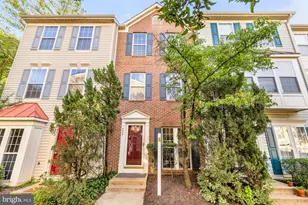
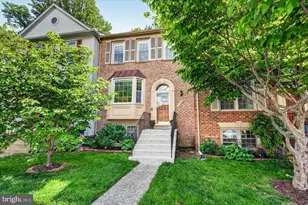
WHY BUY 2 Level Condo WHEN YOU CAN Get This Smartly Designed 2010 Built 4 Level Townhome with Hardwood Floors Throughout Offering 3 Bedrooms * 2.5 Baths * 2 Back to Back Car Garage Spaces Plus 2 Parking Permits Next to Fair Oaks Mall A Seamless Urban Living With ONLY 175 HOA that covers Gym, Lounge and party Room!! Level 1 - Entry Level "¢ Elegant Glass Door Entry "¢ Foyer "¢ Coat Closet "¢ 2-Car Back-To-Back Garage with One Entry Door Level 2 - Main Living Level "¢ Spacious Kitchen With Access To Deck "¢ Open Living And Dining Area "¢ Half Bath "¢ Living Room With Gas Fireplace "¢ Designer Real Brick Accent Wall Hardwood Floors Level 3 - Bedroom Level "¢ Two Secondary Bedrooms "¢ Large Hall Bath With Double Sink Vanity "¢ Extra Large Windows "¢ Extra Large Closets "¢ Laundry Conveniently Located On This Level Hardwood Floors Top Level - Private Primary Retreat "¢ Spacious Primary Bedroom "¢ Expansive Walk-In Closet "¢ Primary Bath With Separate Tub & Shower "¢ Direct Access To Private Rooftop Deck "¢ Mounted TV Conveys As-Is Hardwood Floors "¢ Community Gym and Party Room and Owners Lounge Included in HOA Unbeatable Location "¢ Walking Distance To Entertainment, Dining, Shopping, Cinema & Mall "¢ Minutes To Costco "¢ Surrounded By Everyday Conveniences "¢ Garage Plus Additional Street Parking (2 Parking Passes) Commuter's Dream "¢ Immediate Access To I-66 * Route 50 * Route 29 "¢ Approx. 10-12 Minutes To Vienna/Fairfax-GMU Metro (Orange Line) "¢ Convenient To Tysons Corner & Washington, DC "¢ Easy Routes To Loudoun County & Prince William County Modern Layout * Rooftop Lifestyle * Prime Fairfax Convenience With Exceptional Regional Access. Recent Both HVAC Changed.
Full Property Details
Full Property Details for 12183 Waveland St
General
- Sold For: $710,000
- HOA FEE: $175/month
- Taxes: $7,489 (2026)
- Status: Closed
- Type: Townhouse
- Source: BrightMLSMidAtlantic
- MLS ID: VAFX2291984
- Added to Site: 76 day(s) ago
Interior
- Rooms/Areas: Living Room, Dining Room, Bedroom 2, Bedroom 3, Kitchen, Foyer, Laundry, Bathroom 1, Primary Bathroom, Half Bath
- Fireplace: Yes
- Number of Fireplaces: 1
- Fireplace(s): Gas/Propane, Fireplace - Glass Doors
- Flooring: Hardwood
Rooms
Bathrooms
- Total Bathrooms: 3
- Full Bathrooms: 2
- Half Bathrooms: 1
- Upper 2 - Full Baths: 1
- Upper Floor Baths: 2
- Upper - Full Baths: 2
- Main Floor Baths: 1
- Main - 1/2 Baths: 1
Bedrooms
- Total Bedrooms: 3
- Bedrooms Upper: 3
- Bedrooms-Up2: 1
Other Rooms
- Laundry: Washer In Unit, Dryer In Unit
Additional Information
- Shared Amenities: Exercise Room
- Security/Safety: Electric Alarm
- Equipment: Negotiable
Exterior
- Exterior Features: Roof Deck
- Porch/Patio/Deck: Balcony
Parking
- Garage: Yes
- Garage Spaces: 2
- Total Spaces: 2
- Parking Features: Unassigned
- Parking Type: Attached Garage
- Garage Description: Garage - Rear Entry, Inside Access
Location
- County: FAIRFAX
- Subdivision: CENTERPOINTE
- Cross Streets: Legato Road and Fairlakes Parkway
- Driving Directions: One side Fair Oaks Mall & Other side TJ Max/Safeway/CINEMA
School Information
- School District: Fairfax County Public Schools
Community
- Association: Yes
- Assoc. Fees Include: Common Area Maintenance, Health Club, Lawn Maintenance, Management, Trash
- Pets Allowed: Yes
- Pets: Case by Case Basis
Heating & Cooling
- Central air: Yes
- Cooling Type: Central A/C
- Cooling Fuel: Electric
- Heating Type: Forced Air
- Heating Fuel: Natural Gas
- Water Heater: Natural Gas
Utilities
- Sewer: Public Sewer
- Water: Public
Structural Information
- Architectural Style: Contemporary
- Structure Type: Interior Row/Townhouse
- Construction: Brick
- Basement: Yes
- Basement Desc.: Daylight, Full, Garage Access, Walkout Level
- Foundation: Concrete Perimeter
- Windows: Double Hung, Double Pane
- Entry Floor Number: 1
- Stories Description: Lower 1, Main, Upper 1, Upper 2
- Square Feet: 1,638
- Sq. Ft. Source: Estimated
- Living Area: 1,638 Sq. Ft.
- Finished Above Grnd: 1,568 Sq. Ft.
- Finished Below Grnd: 70 Sq. Ft.
- Basement Finished: 70%
- Year Built: 2010
- Year Built Source: Assessor
- Property Condition: Excellent
Lot Features
- Lot Size (Acres): 0.02
- Lot Size (Sq. Ft.): 898
- Lot Size Source: Assessor
- Zoning: 402
Financial Considerations
- Price Per Sq. Ft.: $462.31
- Association Fee: $175
- Assoc Fee Freq.: Monthly
- Assessment Year: 2025
- Tax w/Assessment: $64,780
- Tax Amount: $7,489
- Tax Year: 2026
- Terms: Standard Sale
Disclosures and Reports
- Ownership: Fee Simple
- Inclusions: Tv Wall Mounts on the wall and Bedroom TV
Listed by Pearson Smith Realty, LLC, Monika Kumar
Sold by EXP Realty, LLC, Michael I Putnam

Get Pre-Approved Today
Schools
Schools serving 12183 Waveland St
School District:Fairfax County Public Schools
| Name | Grades | Distance |
|---|---|---|
Eagle View Elementary School 4500 Dixie Hill Road, Fairfax, VA 22030 | PK-6 | 0.9 mi |
Johnson Middle School, Fairfax, VA 3801 Jermantown Road, Fairfax, VA 22030 | 7-8 | 2.1 mi |
Fairfax High School 3501 Lion Run, Fairfax, VA 22030 | 9-12 | 4.3 mi |
Disclaimer:
School attendance boundaries provided by ATTOM Data Solutions and are for reference only. Contact the school directly to verify enrollment eligibility.
Price & Sales History for 12183 Waveland St
Date
Details
Price
Change
Source
5/15/2026
Sold
$710,000
-2.06%
MLS
3/12/2026
Listed
$724,900
—
MLS
Disclaimer: Historical sales information is derived from public records provided by the county offices. Information is not guaranteed and should be independently verified.
12183 Waveland Street, Fairfax, VA 22033 (MLS# VAFX2291984) is a Townhouse property that was sold at $710,000 on May 15, 2026. Want to learn more about 12183 Waveland Street? Do you have questions about finding other Townhouse real estate for sale in Fairfax? You can browse all Fairfax real estate or contact a Coldwell Banker agent to request more information.