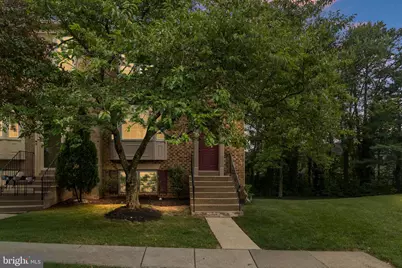
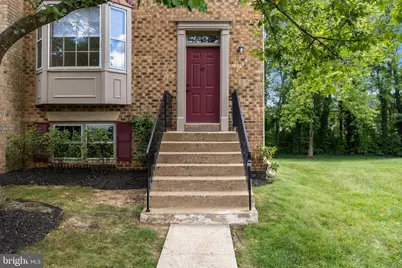
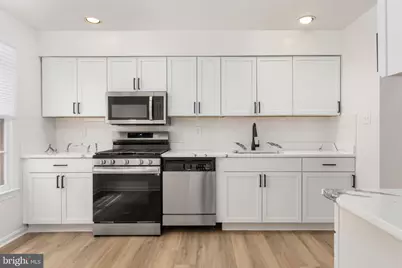
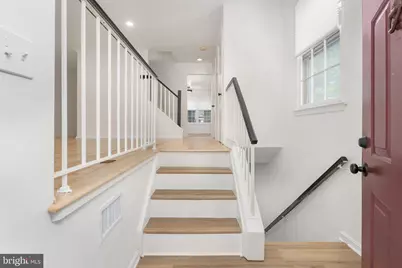
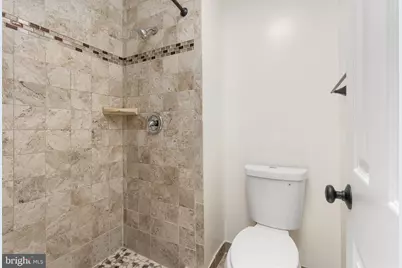
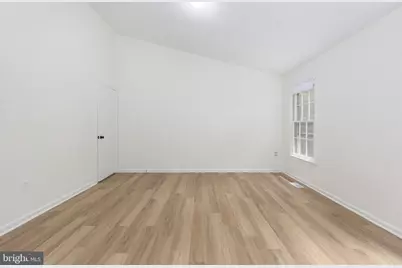

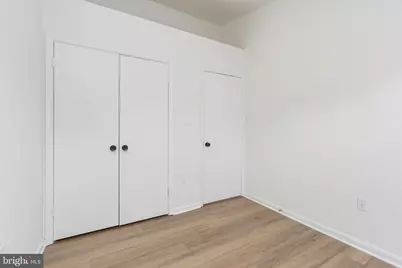
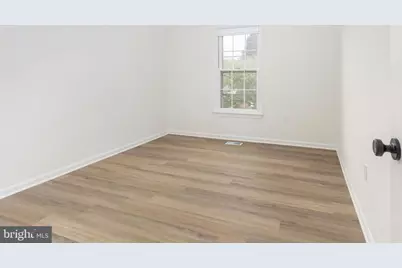
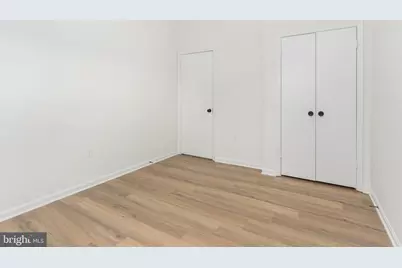
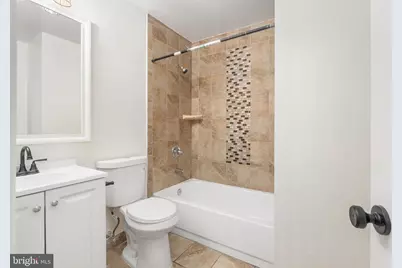
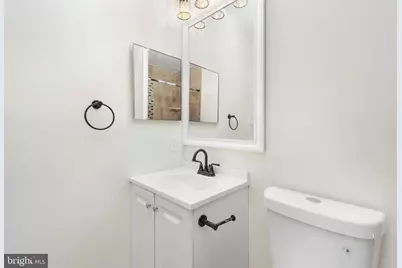
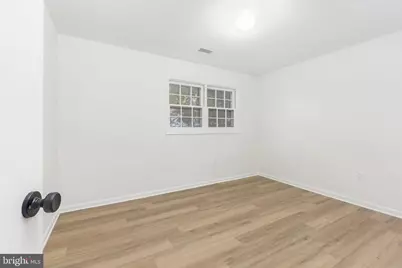
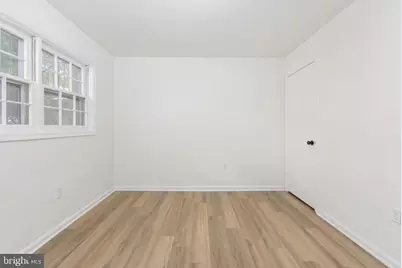
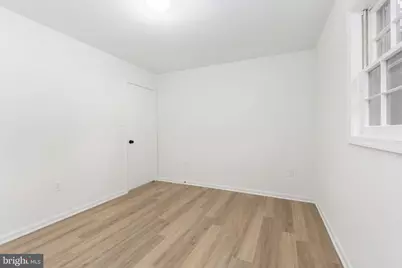
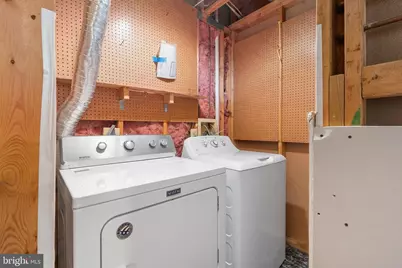
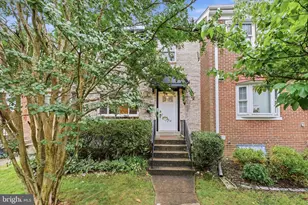
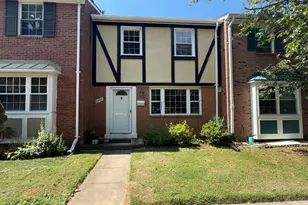
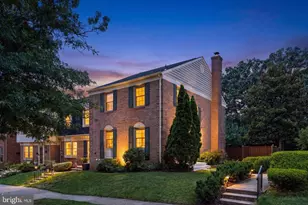
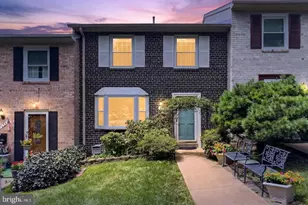
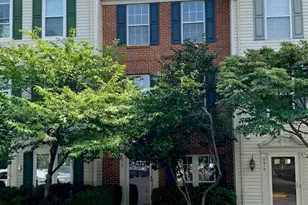
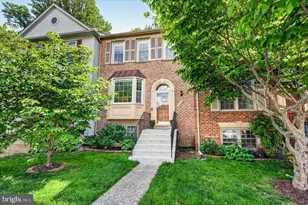
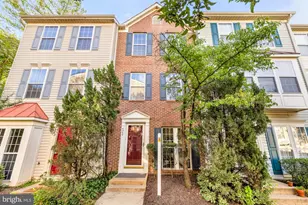
Full Property Details for 4215 Sleepy Lake Dr
General
- Price: $654,900
- HOA FEE: $114/month
- HOA FEE FREQ.: Quarterly
- Taxes: $7,190 (2026)
- Status: Pending
- Type: Townhouse
- Source: BrightMLSMidAtlantic
- MLS ID: VAFX2332360
- Updated: 9/3/2026
- Added to Site: 58 day(s) ago
Interior
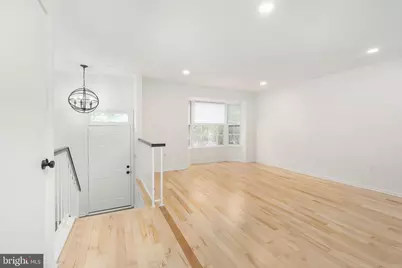
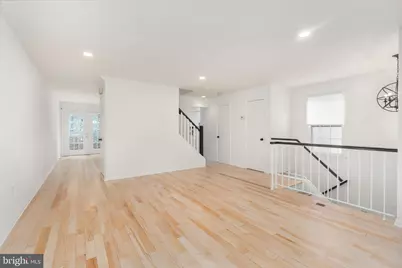
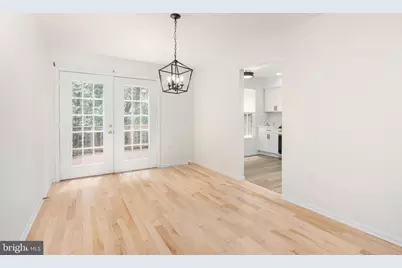
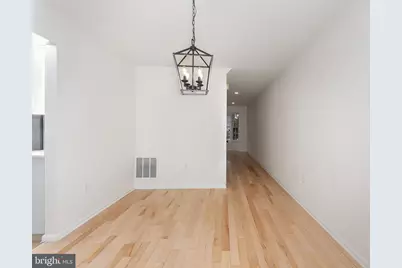
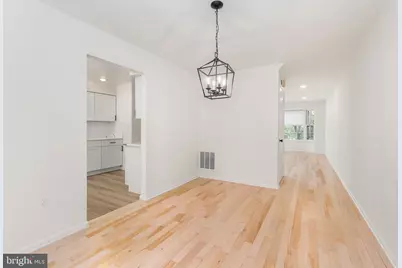
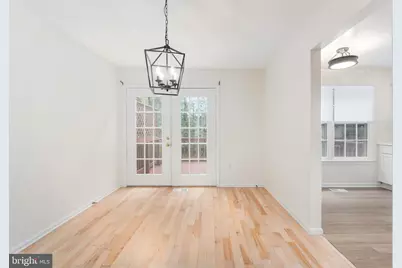
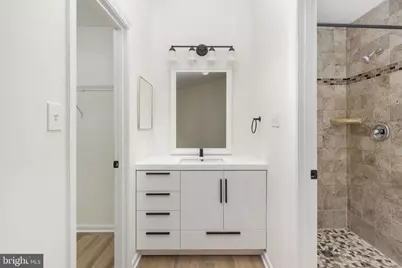
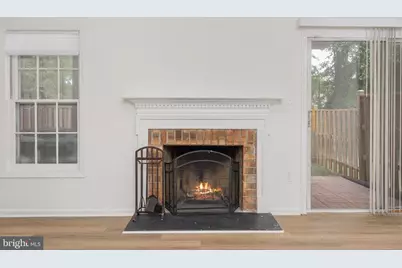
- Interior Features: Kitchen - Table Space, Primary Bath(s), Wood Floors, Floor Plan - Open
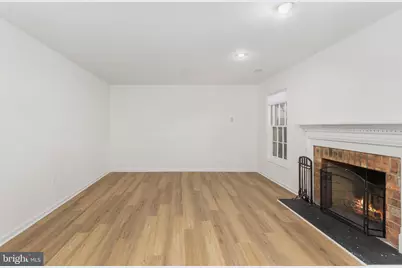
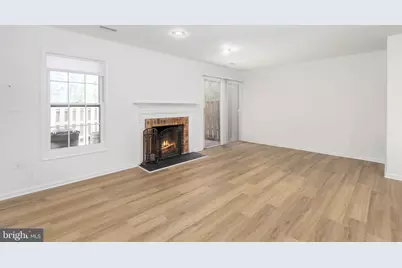
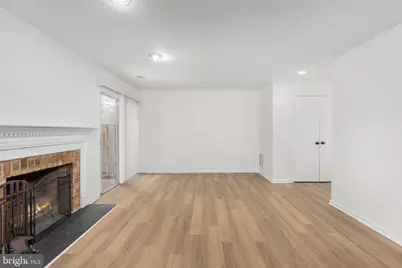
- Fireplace: Yes
- Number of Fireplaces: 1
- Appliances: Dishwasher, Disposal, Dryer, Exhaust Fan, Icemaker, Oven/Range - Gas, Range Hood, Refrigerator, Washer, Microwave
Rooms
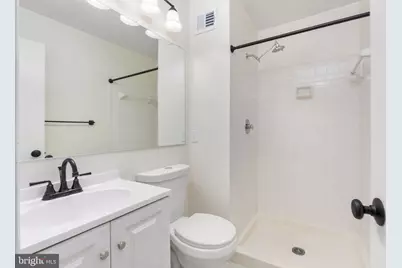
- Total Bathrooms: 4
- Full Bathrooms: 3
- Half Bathrooms: 1
- Upper Floor Baths: 2
- Upper - Full Baths: 2
- Main Floor Baths: 1
- Main - 1/2 Baths: 1
- Lower Floor Baths: 1
- Lower - Full Baths: 1
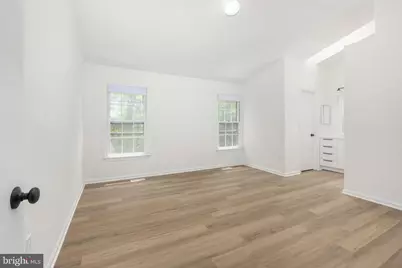
- Total Bedrooms: 4
- Bedrooms Upper: 3
- Bedrooms Lower: 1
Additional Information
- Shared Amenities: Club House, Jog/Walk Path, Pool - Outdoor, Tot Lots/Playground
Exterior
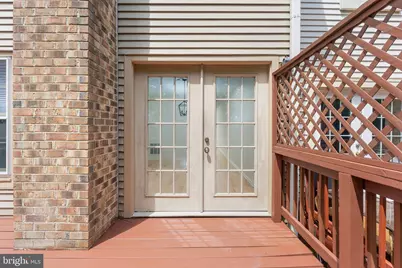
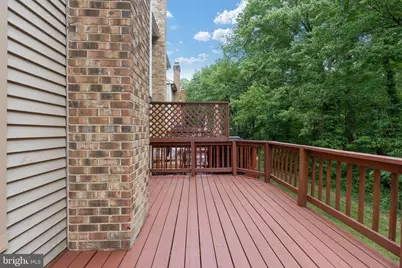
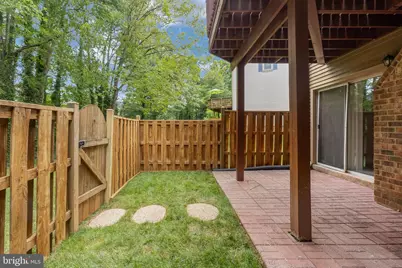
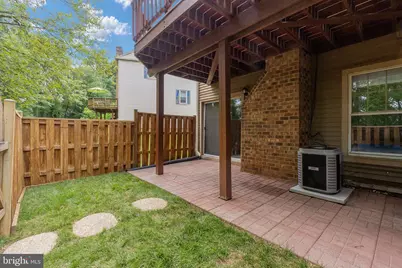
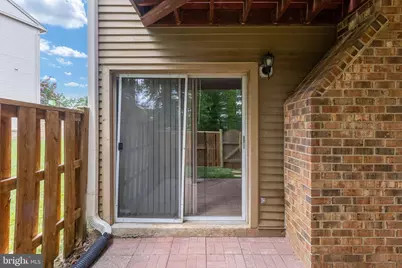
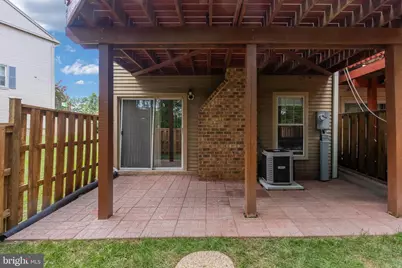
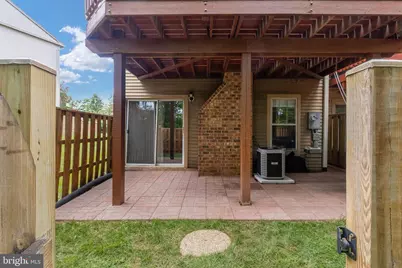
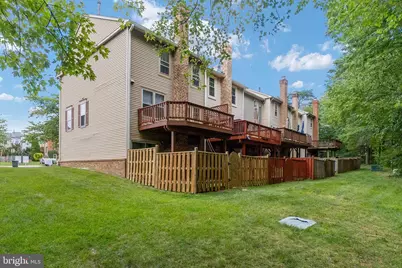
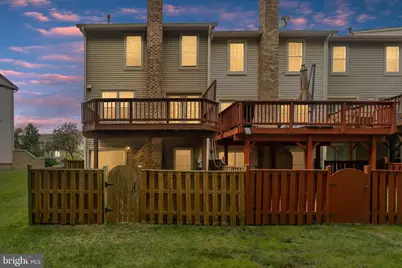
- Porch/Patio/Deck: Deck(s), Patio(s)
Parking
Location
- County: FAIRFAX
- Subdivision: FAIR RIDGE
- Driving Directions: Google Maps
School Information
- School District: Fairfax County Public Schools
- High School: Fairfax
Community
- Association: Yes
- Assoc. Fees Include: Common Area Maintenance, Management, Pool(s), Road Maintenance, Snow Removal, Trash
Heating & Cooling
- Central air: Yes
- Cooling Type: Central A/C
- Cooling Fuel: Electric
- Heating Type: Forced Air
- Heating Fuel: Natural Gas
- Water Heater: Natural Gas
Utilities
- Sewer: Public Sewer
- Water: Public
Structural Information
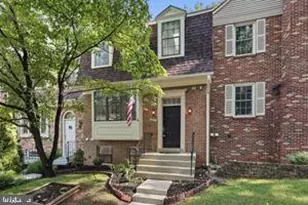
- Architectural Style: Colonial
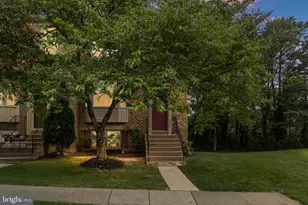
- Structure Type: End of Row/Townhouse
- Model: HAWTHORNE
- Construction: Combination, Brick, Brick Front, Vinyl Siding
- Basement: Yes
- Basement Entrance: Yes
- Basement Desc.: Connecting Stairway, Outside Entrance, Rear Entrance, Full, Fully Finished
- Foundation: Permanent
- Roof: Asphalt
- Walls/Ceilings: 9'+ Ceilings
- Stories Description: Lower 1, Main, Upper 1
- Square Feet: 2,142
- Sq. Ft. Source: Estimated
- Living Area: 1,772 Sq. Ft.
- Finished Above Grnd: 1,428 Sq. Ft.
- Finished Below Grnd: 344 Sq. Ft.
- Year Built: 1987
- Year Built Source: Estimated
Unit Information
- Bathrooms-Lower: 1
- Bedrooms-Lower: 1
Lot Features
- Lot Size (Acres): 0.06
- Lot Size (Sq. Ft.): 2,550
- Lot Size Source: Estimated
- Zoning: 308
- Lot Description: Cul-de-sac, Corner, Backs to Trees, Backs - Open Common Area, Trees/Wooded, Secluded, Private
- Fencing (Description): Fully, Rear
Financial Considerations
- Price Per Sq. Ft.: $458.61
- Association Fee: $342
- Assoc Fee Freq.: Quarterly
- Tax w/Assessment: $623,350
- Tax Amount: $7,190
- Tax Year: 2026
Disclosures and Reports
Listed by Berkshire Hathaway HomeServices PenFed Realty, Amit Lall