This is a carousel with tiles that activate property listing cards. Use the previous and next buttons to navigate.
1/1
$2,875
This is a carousel with tiles that activate property listing cards. Use the previous and next buttons to navigate.
1/1
Property Description
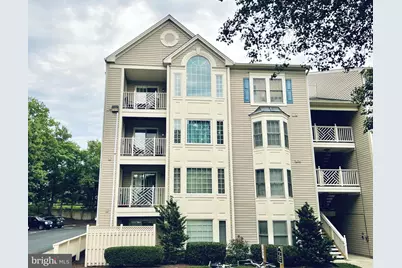
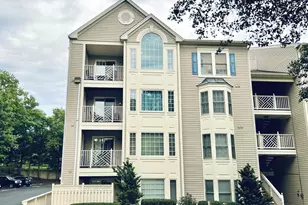
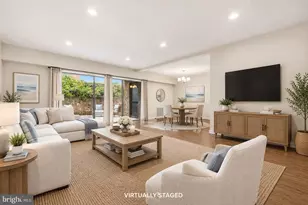
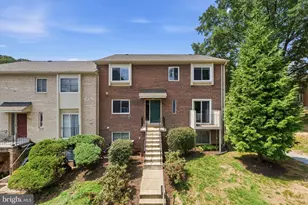
Welcome to a sun-filled, two-story top floor condo with a spacious loft and private balcony. This condo unit has 2 bedrooms and 3 full baths, with over 1580 square feet of living space. A large living room palladium window, high-vaulted ceilings, loft skylights, and windows in each part of the home beautifully frame the unit's many natural surroundings and provide a daily portrait of changing seasons from the comfort of home. The private balcony provides dual access from both the primary bedroom and the living room and contains a storage room. The home additionally offers a remodeled kitchen with granite countertops and added cabinetry, three walk-in closets, and several creative storage amenities such as a built-in under-the-stairs shoe storage cabinet. The home's upper loft - containing a full bath, laundry, closet, and storage room - further caters to multiple uses and may serve as a guest area, exercise room, den, or home office. Condo fees include water, trash and recycling, and snow removal. Conveniently located close to all commuter routes (50, 66, 29, and Toll Road) as well as several restaurants and shopping complexes, including the Fairfax Towne Center, Fair Oaks Mall, and Fair Lakes. The home is well-maintained and ready for occupancy on August 1st
Full Property Details
Full Property Details for 12225 Fairfield House Dr #112C
General
- Rent: $2,875
- Status: Closed
- Type: Condo
- Source: BrightMLSMidAtlantic
- MLS ID: VAFX2329596
- Added to Site: 68 day(s) ago
Rental Information
- Max. Lease (Mths): 24
- Min. Lease (Mths): 12
- Rent Includes: Trash Removal, Water, Sewer
Interior
- Rooms/Areas: Living Room, Dining Room, Primary Bedroom, Bedroom 2, Kitchen, Laundry, Loft, Other, Storage Room, Utility Room
- Interior Features: Kitchen - Table Space, Window Treatments, Primary Bath(s), Dining Area, Walk-in Closet(s)
- Fireplace: Yes
- Number of Fireplaces: 1
- Fireplace(s): Heatilator, Mantel(s)
- Appliances: Dishwasher, Disposal, Dryer, Exhaust Fan, Icemaker, Microwave, Oven/Range - Electric, Refrigerator, Washer
Rooms
Bathrooms
- Total Bathrooms: 3
- Full Bathrooms: 3
- Upper Floor Baths: 1
- Upper - Full Baths: 1
- Main Floor Baths: 2
- Main - Full Baths: 2
Bedrooms
- Total Bedrooms: 2
- Bedrooms Main & Up: 2
Other Rooms
- Laundry: Washer In Unit, Dryer In Unit
Additional Information
- Shared Amenities: Tennis Courts, Basketball Courts, Common Grounds
Exterior
- Exterior Features: BBQ Grill, Sport Court, Tennis Court(s)
- Porch/Patio/Deck: Balcony
Parking
- Parking Type: None
Location
- County: FAIRFAX
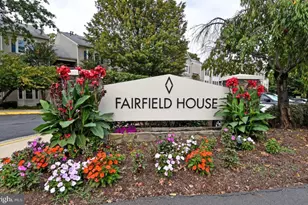
- Subdivision: FAIRFIELD HOUSE
- Building Name: FAIRFIELD HOUSE
- Driving Directions: I-66 Exit West Ox. Right on Fairfield House Dr.
School Information
- School District: Fairfax County Public Schools
Community
- Assoc. Fees Include: Common Area Maintenance, Ext Bldg Maint, Management, Insurance, Reserve Funds, Trash, Water, Snow Removal
Heating & Cooling
- Central air: Yes
- Cooling Type: Central A/C
- Cooling Fuel: Electric
- Heating Type: Forced Air
- Heating Fuel: Central, Natural Gas
- Water Heater: Natural Gas
Utilities
- Sewer: Public Sewer
- Water: Public
Structural Information
- Architectural Style: Other, Loft
- Structure Type: Garden 1 - 4 Floors
- Builder: N V HOMES
- Model: CHARDONNAY
- Construction: Aluminum Siding
- Walls/Ceilings: Cathedral Ceilings
- Windows: Double Pane, Palladian, Skylights
- Doors: Six Panel, Sliding Glass
- Entry Floor Number: 2
- Stories Description: Main, Upper 1
- Square Feet: 1,580
- Sq. Ft. Source: Estimated
- Living Area: 1,580 Sq. Ft.
- Finished Above Grnd: 1,580 Sq. Ft.
- Year Built: 1990
- Year Built Source: Estimated
- Property Condition: Excellent
Lot Features
- Lot Size Source: Estimated
- Zoning: R
Financial Considerations
- Price Per Sq. Ft.: $1.82
- Condo Fee Freq: Monthly
- Application Fee: $55
- Security Deposit: $3,000
- Tenant Pays: Electricity, Gas, Frozen Waterpipe Damage, Light Bulbs/Filters/Fuses/Alarm Care, Minor Interior Maintenance, Repair Deductible - 100
Disclosures and Reports
- Ownership: Other
- Condo: Yes
Listed by Long & Foster Real Estate, Inc., Carolina Hurtado
Sold by Keller Williams Realty, Abdullah Shams Aldin Baba

Schools
Schools serving 12225 Fairfield House Dr #112C
School District:Fairfax County Public Schools
| Name | Grades | Distance |
|---|---|---|
Greenbriar East Elementary School 13006 Point Pleasant Drive, Fairfax, VA 22033 | PK-6 | 1.4 mi |
Johnson Middle School, Fairfax, VA 3801 Jermantown Road, Fairfax, VA 22030 | 7-8 | 2.3 mi |
Fairfax High School 3501 Lion Run, Fairfax, VA 22030 | 9-12 | 4.5 mi |
Disclaimer:
School attendance boundaries provided by ATTOM Data Solutions and are for reference only. Contact the school directly to verify enrollment eligibility.
Price History for 12225 Fairfield House Dr #112C
Date
Details
Price
Change
Source
8/12/2026
Sold
$2,875
—
MLS
8/01/2026
Price Reduced
$2,875
-4.17%
MLS
7/26/2026
Listed
$3,000
—
MLS
Disclaimer: Historical sales information is derived from public records provided by the county offices. Information is not guaranteed and should be independently verified.
12225 Fairfield House Dr#112C, Fairfax, VA 22033 (MLS# VAFX2329596) is a Condo property that was sold at $2,875 on August 12, 2026. Want to learn more about 12225 Fairfield House Dr#112C? Do you have questions about finding other real estate for sale or rent in Fairfax? You can browse all Fairfax rentals or contact a Coldwell Banker agent to request more information.