This is a carousel with tiles that activate property listing cards. Use the previous and next buttons to navigate.
1/1
$1,024,900
This is a carousel with tiles that activate property listing cards. Use the previous and next buttons to navigate.
1/1
Property Description
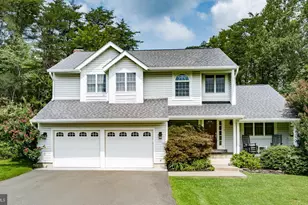
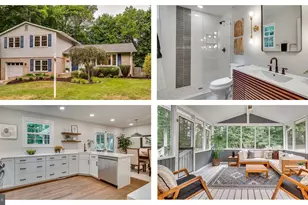
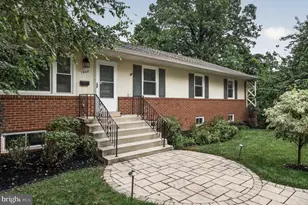
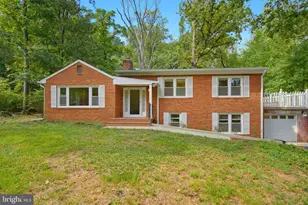
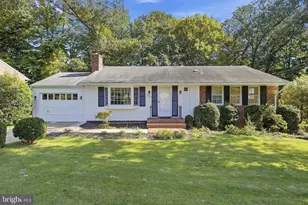
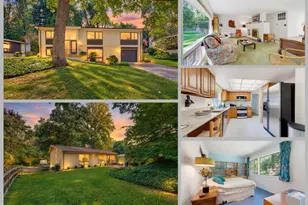
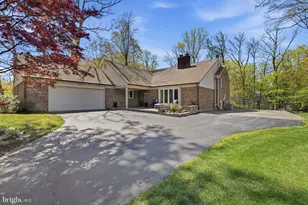
Beautiful single-family home nestled on a private, tree-lined lot offering a peaceful and secluded setting. Situated on just under an acre with no HOA, this home offers over 2,300 square feet of convenient one-level living. (2,306 SQUARE FEET includes the Primary Suite, which was not part of the original Floor Plan) Multiple skylights and an abundance of windows fill the home with natural light throughout. Hardwood and LVP flooring extend seamlessly across the entire residence. The primary suite features LVP flooring, skylights, a custom walk-in closet, and a luxurious bath. Three additional spacious bedrooms include a Princess Suite with a private bath. The open floor plan showcases an updated kitchen with new stainless steel appliances, custom cabinetry, granite countertops, recessed lighting, and skylights. A spacious family room and sunroom off the kitchen overlook the large, wooded, fully fenced backyard. A cozy sitting/living room features a wood-burning stove. Extensive hard scape in the backyard highlights this entertainer's dream outdoor space with ample room to gather while enjoying nature's beauty. Oversized 2-Car Garage with Driveway that can accommodate 8 vehicles. Conveniently located near I-66, Route 29, and the Fairfax County Parkway, providing easy access in all directions. Recent updates include Roof and Skylights (2017), Hot Water Heater (2017), LVP (2019), HVAC (2023), New Well Pump (2024), Annual Lawn Service, Laundry Room (2025), Stainless Steel Appliances (2026), and Garage Door Opener - Lift Master (2026).
Full Property Details
Full Property Details for 12410 Castner Ct
General
- Sold For: $1,024,900
- Taxes: $9,443 (2025)
- Status: Closed
- Type: Single Family
- Source: BrightMLSMidAtlantic
- MLS ID: VAFX2331962
- Added to Site: 56 day(s) ago
Interior
- Rooms/Areas: Living Room, Dining Room, Primary Bedroom, Bedroom 2, Bedroom 3, Bedroom 4, Kitchen, Family Room, Sun/Florida Room, Laundry, Bathroom 2, Bathroom 3, Primary Bathroom
- Interior Features: Bathroom - Walk-In Shower, Built-Ins, Ceiling Fan(s), Combination Kitchen/Living, Crown Moldings, Dining Area, Family Room Off Kitchen, Floor Plan - Open, Kitchen - Country, Primary Bath(s), Recessed Lighting, Skylight(s), Stove - Wood, Walk-in Closet(s), Window Treatments, Wood Floors
- Fireplace: Yes
- Number of Fireplaces: 1
- Appliances: Built-In Microwave, Dishwasher, Disposal, Dryer, Refrigerator, Stainless Steel Appliances, Stove, Washer
- Flooring: Ceramic Tile, Luxury Vinyl Plank, Hardwood
Rooms
Bathrooms
- Total Bathrooms: 3
- Full Bathrooms: 3
- Main Floor Baths: 3
- Main - Full Baths: 3
Bedrooms
- Total Bedrooms: 4
- Bedrooms Main & Up: 4
Exterior
- Exterior Features: Extensive Hardscape
Parking
- Garage: Yes
- Garage Spaces: 2
- Total Spaces: 10
- Parking Type: Attached Garage, Driveway, On Street
- Garage Description: Garage - Front Entry, Garage Door Opener
Location
- County: FAIRFAX
- Subdivision: CANNON RIDGE
- Driving Directions: Close to FFX CTY PKWY and 29
School Information
- School District: Fairfax County Public Schools
Community
- Pets Allowed: Yes
- Pets: No Pet Restrictions
Heating & Cooling
- Central air: Yes
- Cooling Type: Ceiling Fan(s), Central A/C
- Cooling Fuel: Electric
- Heating Type: Baseboard - Electric, Wood Burn Stove
- Heating Fuel: Electric
- Water Heater: Electric
Utilities
- Sewer: On Site Septic
- Water: Well
Structural Information
- Architectural Style: Ranch/Rambler
- Structure Type: Detached
- Construction: Block, Brick
- Foundation: Slab
- Stories Description: Main
- Square Feet: 1,936
- Sq. Ft. Source: Assessor
- Living Area: 1,936 Sq. Ft.
- Finished Above Grnd: 1,936 Sq. Ft.
- Year Built: 1967
- Year Built Source: Assessor
Lot Features
- Lot Size (Acres): 0.92
- Lot Size (Sq. Ft.): 40,198
- Lot Size Source: Assessor
- Zoning: 110
- Lot Description: Backs to Trees, Cul-de-sac, Landscaping, No Thru Street, Private, Trees/Wooded
- Fencing (Description): Fully
Financial Considerations
- Price Per Sq. Ft.: $537.14
- Assessment Year: 2026
- City/TownTax Freq: Annually
- County Tax: $9,169
- County Tax Freq: Annually
- Tax w/Assessment: $818,670
- Tax Amount: $9,443
- Tax Year: 2025
- Terms: Standard Sale
- Tax Total Finished Sq. Ft.: 1936
Disclosures and Reports
- Ownership: Fee Simple
- Section: 1
- Lot Number: 37
Listed by Premier Realty Group, Mike Winslow
Sold by Century 21 Redwood Realty, Tracey K Barrett

Get Pre-Approved Today
Schools
Schools serving 12410 Castner Ct
School District:Fairfax County Public Schools
| Name | Grades | Distance |
|---|---|---|
Willow Springs Elementary School 5400 Willow Springs School Road, Fairfax, VA 22030 | K-6 | 0.8 mi |
Johnson Middle School, Fairfax, VA 3801 Jermantown Road, Fairfax, VA 22030 | 7-8 | 2.9 mi |
Fairfax High School 3501 Lion Run, Fairfax, VA 22030 | 9-12 | 5 mi |
Disclaimer:
School attendance boundaries provided by ATTOM Data Solutions and are for reference only. Contact the school directly to verify enrollment eligibility.
Price & Sales History for 12410 Castner Ct
Date
Details
Price
Change
Source
9/22/2026
Sold
$1,024,900
-1.44%
MLS
8/19/2026
Price Reduced
$1,039,900
-3.27%
MLS
7/31/2026
Listed
$1,075,000
—
MLS
Disclaimer: Historical sales information is derived from public records provided by the county offices. Information is not guaranteed and should be independently verified.
12410 Castner Court, Fairfax, VA 22030 (MLS# VAFX2331962) is a Single Family property that was sold at $1,024,900 on September 22, 2026. Want to learn more about 12410 Castner Court? Do you have questions about finding other Single Family real estate for sale in Fairfax? You can browse all Fairfax real estate or contact a Coldwell Banker agent to request more information.