This is a carousel with tiles that activate property listing cards. Use the previous and next buttons to navigate.
1/36
$819,000
This is a carousel with tiles that activate property listing cards. Use the previous and next buttons to navigate.
1/36
Property Description
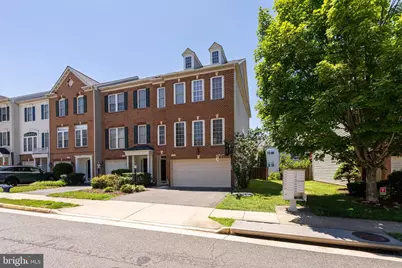
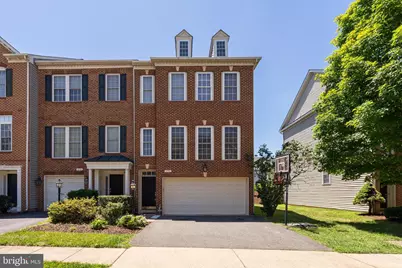
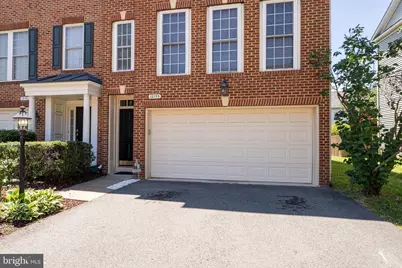
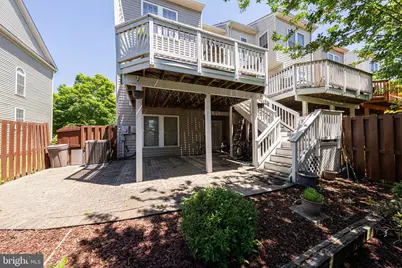
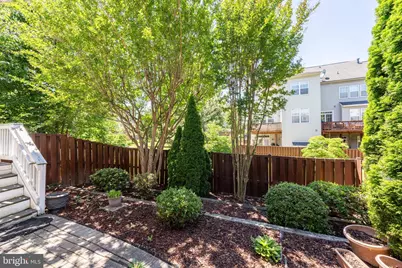
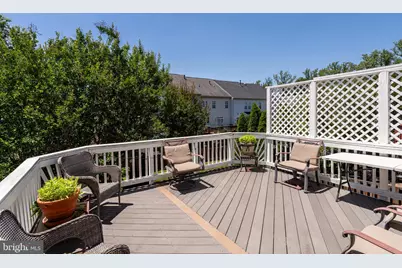
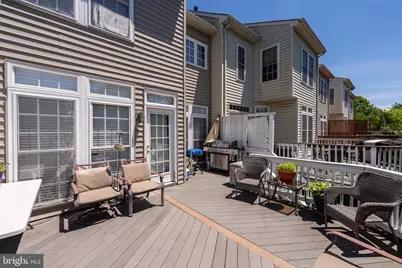
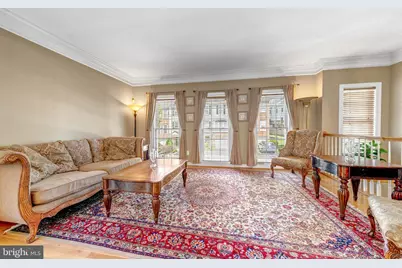
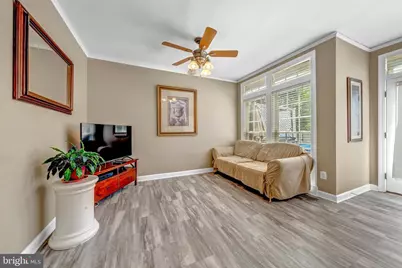
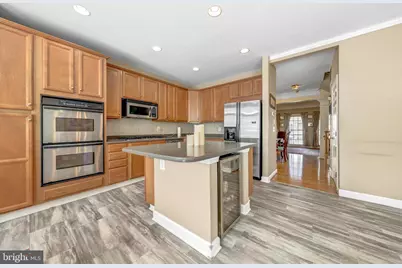
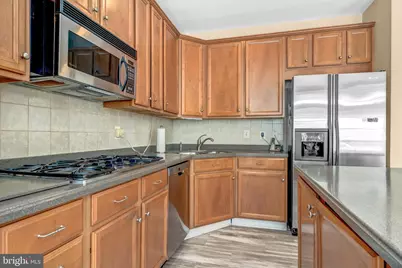
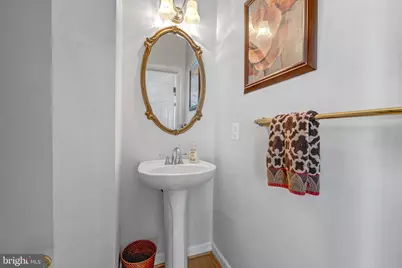
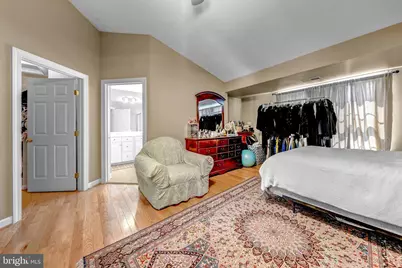
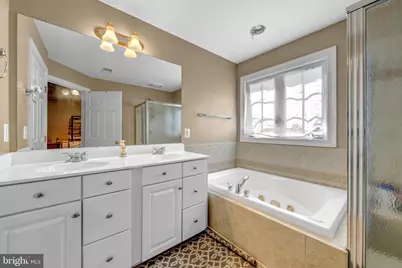
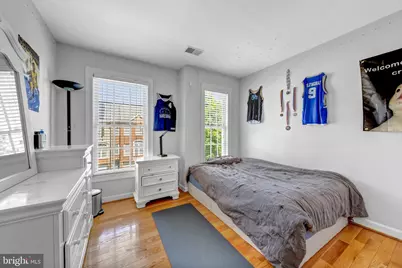
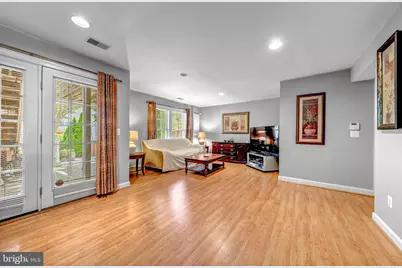
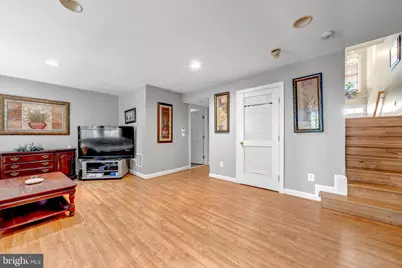
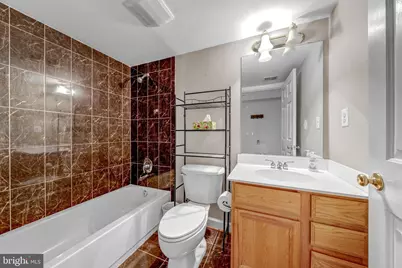
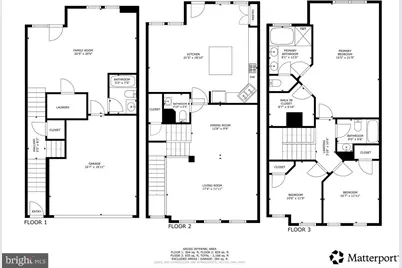
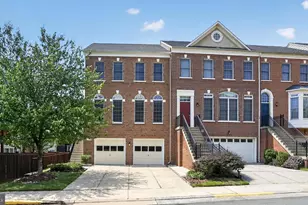
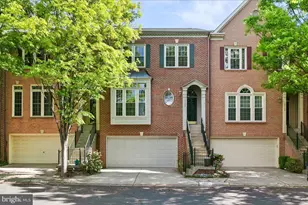
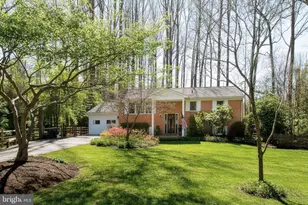
Welcome to 12753 Heron Ridge Drive, a light-filled end-unit townhome in the sought-after Buckleys Reserve community. Offering over 2,400 square feet across three finished levels, this home combines spacious living, a functional layout, and an unbeatable Fairfax location. The main level features hardwood floors, 9+ foot ceilings, and an open-concept design that flows seamlessly from the living and dining areas into the well-appointed kitchen with stainless steel appliances, double ovens, ample cabinetry, and a pantry. Step outside to the large deck overlooking community green space-perfect for relaxing, entertaining, or enjoying your morning coffee. Upstairs, the expansive primary suite offers a vaulted ceiling, walk-in closet, and private bath, while two additional bedrooms provide flexibility for guests, family, or a home office. The walkout lower level opens to a hardscaped patio and fenced backyard, creating additional space to gather, play, or unwind. This home has been well cared for and offers the opportunity for its next owner to add their own style and finishing touches over time while enjoying all the benefits of comfortable day-one living. Ideally located near Fairfax Corner, Fair Oaks Mall, Wegmans, Costco, parks, trails, restaurants, and everyday conveniences. Commuters will appreciate easy access to Route 50, I-66, Fairfax County Parkway, and other major routes throughout Northern Virginia. If you've been searching for space, natural light, a desirable community, and a location that keeps you connected to everything Fairfax has to offer, this is a home you'll want to see.
Full Property Details
Full Property Details for 12753 Heron Ridge Dr
General
- Price: $819,000
- HOA FEE: $91/month
- Taxes: $8,659 (2026)
- Status: Active
- Type: Townhouse
- Source: BrightMLSMidAtlantic
- MLS ID: VAFX2323480
- Updated: 6/26/2026
- Added to Site: 45 day(s) ago
Interior
- Rooms/Areas: Living Room, Dining Room, Primary Bedroom, Sitting Room, Bedroom 2, Bedroom 3, Bedroom 4, Kitchen, Game Room, Family Room, Breakfast Room, Laundry
- Interior Features: Kitchen - Gourmet, Kitchen - Island, Dining Area, Chair Railings, Crown Moldings, Upgraded Countertops, Primary Bath(s), Window Treatments, Wood Floors, WhirlPool/HotTub, Recessed Lighting, Floor Plan - Open
- Fireplace: Yes
- Number of Fireplaces: 1
- Appliances: Cooktop, Dishwasher, Disposal, Dryer, Exhaust Fan, Icemaker, Microwave, Oven - Double, Refrigerator, Washer
- Flooring: Hardwood
Rooms
Bathrooms
- Total Bathrooms: 4
- Full Bathrooms: 3
- Half Bathrooms: 1
- Upper Floor Baths: 2
- Upper - Full Baths: 2
- Main Floor Baths: 1
- Main - 1/2 Baths: 1
- Lower Floor Baths: 1
- Lower - Full Baths: 1
Bedrooms
- Total Bedrooms: 4
- Bedrooms Upper: 3
- Bedrooms Lower: 1
Other Rooms
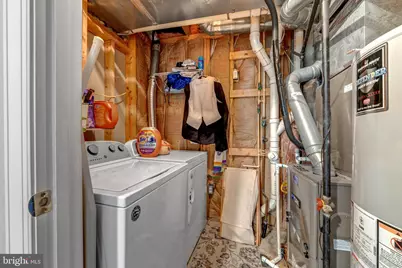
- Laundry: Lower Floor
Exterior
- Exterior Features: Bump-outs, Extensive Hardscape, Secure Storage, Sidewalks
- Porch/Patio/Deck: Deck(s), Patio(s)
Parking
- Garage: Yes
- Garage Spaces: 2
- Total Spaces: 2
- Parking Type: Off Street, Other, Attached Garage
- Garage Description: Garage Door Opener, Garage - Front Entry
Location
- County: FAIRFAX
- Subdivision: BUCKLEYS RESERVE
- Driving Directions: Beltway take 66 West to Fairfax County Parkway South, Right on Route 29, Right on Buckley's Reserve, Right on Heron Ridge Drive to 12753.
School Information
- School District: Fairfax County Public Schools
Community
- Association: Yes
- Pets Allowed: Yes
- Pets: Dogs OK, Cats OK
Heating & Cooling
- Central air: Yes
- Cooling Type: Ceiling Fan(s), Central A/C
- Cooling Fuel: Electric
- Heating Type: Forced Air
- Heating Fuel: Natural Gas
- Water Heater: Natural Gas
Utilities
- Sewer: Public Sewer
- Water: Public
Structural Information
- Architectural Style: Colonial
- Structure Type: End of Row/Townhouse
- Model: ASTOR ELEV. D
- Construction: Brick Front
- Basement: Yes
- Basement Entrance: Yes
- Basement Desc.: Outside Entrance, Daylight, Full, Fully Finished, Improved, Walkout Level
- Foundation: Slab
- Roof: Asphalt
- Walls/Ceilings: 2 Story Ceilings, Dry Wall, Tray Ceilings, Vaulted Ce
- Windows: Insulated, Screens
- Doors: Six Panel, Sliding Glass
- Stories Description: Lower 1, Lower 2, Main, Upper 1, Upper 2
- Square Feet: 2,172
- Sq. Ft. Source: Estimated
- Living Area: 2,172 Sq. Ft.
- Finished Above Grnd: 2,172 Sq. Ft.
- Year Built: 2003
- Year Built Source: Assessor
- Property Condition: Good
Unit Information
Unit 1
- Bathrooms-Lower: 1
- Bedrooms-Lower: 1
Additional Structures
- Other Structures: Shed
Lot Features
- Property View: Garden/Lawn, Trees/Woods
- Lot Size (Acres): 0.06
- Lot Size (Sq. Ft.): 2,790
- Lot Size Source: Assessor
- Zoning: 304
- Lot Description: Landscaping
- Fencing (Description): Fully, Rear
Financial Considerations
- Price Per Sq. Ft.: $377.07
- Association Fee: $91
- Assoc Fee Freq.: Monthly
- Assessment Year: 2026
- City/TownTax Freq: Annually
- County Tax: $8,407
- County Tax Freq: Annually
- Tax w/Assessment: $750,600
- Tax Amount: $8,659
- Tax Year: 2026
- Tax Total Finished Sq. Ft.: 1776
Disclosures and Reports
- Ownership: Fee Simple
- Lot Number: 214
Listed by Compass, Jason Thomas

Get Pre-Approved Today
Schools
Schools serving 12753 Heron Ridge Dr
School District:Fairfax County Public Schools
| Name | Grades | Distance |
|---|---|---|
Eagle View Elementary School 4500 Dixie Hill Road, Fairfax, VA 22030 | PK-6 | 0.9 mi |
Johnson Middle School, Fairfax, VA 3801 Jermantown Road, Fairfax, VA 22030 | 7-8 | 2.9 mi |
Fairfax High School 3501 Lion Run, Fairfax, VA 22030 | 9-12 | 5.1 mi |
Disclaimer:
School attendance boundaries provided by ATTOM Data Solutions and are for reference only. Contact the school directly to verify enrollment eligibility.
Price & Sales History for 12753 Heron Ridge Dr
Date
Details
Price
Change
Source
6/26/2026
Listed
$819,000
40%
MLS
5/13/2005
Sold
$585,000
—
Public Record
Disclaimer: Historical sales information is derived from public records provided by the county offices. Information is not guaranteed and should be independently verified.
Tax History
Tax History for 12753 Heron Ridge Dr
Year
Property Taxes
Change
Tax Assessment
Change
2025
$8,160
9%
$705,890
10%
2024
$7,455
4%
$643,530
2%
2023
$7,149
3%
$633,530
4%
2022
$6,938
6%
$606,710
9%
2021
$6,525
1%
$556,030
1%
2020
$6,491
5%
$548,440
5%
2019
$6,194
6%
$523,400
3%
2018
$5,840
-1%
$507,850
15%
2017
$5,896
—
$442,150
-13%
2016
$5,883
6%
$507,850
2%
2015
$5,553
3%
$497,600
3%
2014
$5,373
6%
$482,560
6%
2013
$5,049
—
$456,500
—
Disclaimer: Historical tax information is derived from public records provided by the county offices. Information is not guaranteed and should be independently verified.
Estimate the Cost
Estimate the Cost for 12753 Heron Ridge Dr
12753 Heron Ridge Drive, Fairfax, VA 22030 (MLS# VAFX2323480) is a Townhouse property with 4 bedrooms, 3 full bathrooms and 1 partial bathroom. 12753 Heron Ridge Drive is currently listed for $819,000 and was received on June 26, 2026. Want to learn more about 12753 Heron Ridge Drive? Do you have questions about finding other Townhouse real estate for sale in Fairfax? You can browse all Fairfax real estate or contact a Coldwell Banker agent to request more information.