
This is a carousel with tiles that activate property listing cards. Use the previous and next buttons to navigate.
1/1
$713,000
This is a carousel with tiles that activate property listing cards. Use the previous and next buttons to navigate.
1/1
Property Description
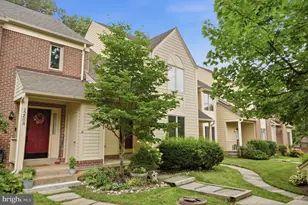
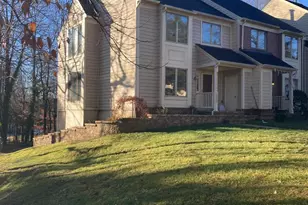
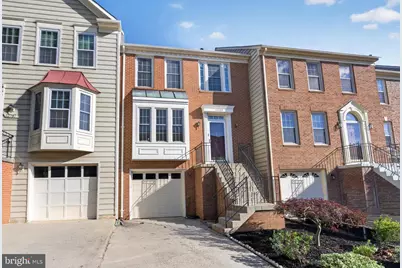
**Offer Deadline is set for Monday, May 18th at 6:00PM** Welcome to this beautifully renovated turnkey townhouse offering 3 bedrooms, 2 full bathrooms, and 2 half bathrooms in the highly sought-after Chantilly High School pyramid. This move-in ready home showcases extensive recent upgrades, including a fully renovated spa-inspired primary bathroom completed in 2026, brand new energy-efficient windows installed in 2026, and newly installed luxury waterproof vinyl plank flooring throughout the upper level, creating a modern, stylish, and low-maintenance living space. Fresh paint throughout all three levels gives the home a bright, clean, and updated feel. The beautifully renovated kitchen, completed in 2022, features designer countertops, a stunning backsplash, updated cabinetry, and modern finishes perfect for both everyday living and entertaining. A newly replaced double-pane glass door leads from the kitchen to a huge outdoor deck ideal for relaxing or hosting gatherings. The spacious walkout basement includes a cozy fireplace framed by beautiful built-in shelving, creating the perfect space for a recreation room, home office, or additional living area. Step outside to enjoy the charming backyard. Additional major improvements include a newer roof and garage door, both replaced in 2021, offering added peace of mind. Ideally located with easy access to I-66, Fairfax County Parkway, Fair Lakes shopping center, Fair Oaks Mall, shopping, dining, and major commuter routes, this exceptional home combines modern upgrades, comfort, convenience, and an unbeatable location. Welcome home!
Full Property Details
Full Property Details for 12789 Dogwood Hills Ln
General
- Sold For: $713,000
- HOA FEE: $105/month
- Taxes: $7,567 (2025)
- Status: Closed
- Type: Townhouse
- Source: BrightMLSMidAtlantic
- MLS ID: VAFX2312100
- Added to Site: 55 day(s) ago
Interior
- Rooms/Areas: Living Room, Dining Room, Primary Bedroom, Bedroom 2, Bedroom 3, Kitchen, Family Room, Breakfast Room, Laundry, Primary Bathroom, Full Bath, Half Bath
- Fireplace: Yes
- Number of Fireplaces: 1
Rooms
Bathrooms
- Total Bathrooms: 4
- Full Bathrooms: 2
- Half Bathrooms: 2
- Upper Floor Baths: 2
- Upper - Full Baths: 2
- Main Floor Baths: 1
- Main - 1/2 Baths: 1
- Lower Floor Baths: 1
- Lower - 1/2 Baths: 1
Bedrooms
- Total Bedrooms: 3
- Bedrooms Upper: 3
Parking
- Garage: Yes
- Garage Spaces: 1
- Total Spaces: 2
- Parking Type: Attached Garage, Driveway
- Garage Description: Garage - Front Entry, Garage Door Opener, Covered Parking, Inside Access
Location
- County: FAIRFAX
- Subdivision: BIRCH POND
- Driving Directions: I-66: Exit 57B, Left onto Middle Ridge (Immediate Left onto Service Road) to End, Left onto Dogwood Hills Lane, to 12789 on Right.
School Information
- School District: Fairfax County Public Schools
- Elementary School: Greenbriar East
- Middle School: Rocky Run
- High School: Chantilly
Community
- Association: Yes
- Assoc. Name: BIRCH POND C/O CARDINAL
- Assoc. Fees Include: Common Area Maintenance, Management, Snow Removal, Trash
Heating & Cooling
- Central air: Yes
- Cooling Type: Central A/C
- Cooling Fuel: Electric
- Heating Type: Forced Air
- Heating Fuel: Electric
- Water Heater: Natural Gas
Utilities
- Sewer: Public Sewer
- Water: Public
Structural Information
- Architectural Style: Contemporary, Colonial
- Structure Type: Interior Row/Townhouse
- Construction: Brick
- Basement: Yes
- Basement Entrance: Yes
- Basement Desc.: Walkout Level, Daylight, Partial, Fully Finished, Heated, Improved, Interior Access, Outside Entrance, Rear Entrance
- Foundation: Permanent
- Stories Description: Lower 1, Main, Upper 1
- Square Feet: 2,099
- Sq. Ft. Source: Estimated
- Living Area: 2,099 Sq. Ft.
- Finished Above Grnd: 1,600 Sq. Ft.
- Finished Below Grnd: 499 Sq. Ft.
- Year Built: 1991
- Year Built Source: Assessor
Unit Information
Unit 1
- Bathrooms-Lower: 1
Lot Features
- Lot Size (Acres): 0.04
- Lot Size (Sq. Ft.): 1,870
- Lot Size Source: Assessor
- Zoning: 303
Financial Considerations
- Price Per Sq. Ft.: $421.88
- Association Fee: $105
- Assoc Fee Freq.: Monthly
- Assessment Year: 2026
- City/TownTax Freq: Annually
- County Tax: $7,347
- County Tax Freq: Annually
- Tax w/Assessment: $675,730
- Tax Amount: $7,567
- Tax Year: 2025
- Terms: Standard Sale
- Tax Total Finished Sq. Ft.: 1600
Disclosures and Reports
- Ownership: Fee Simple
- Lot Number: 67A
Get Pre-Approved Today
Schools
Schools serving 12789 Dogwood Hills Ln
School District:Fairfax County Public Schools
| Name | Grades | Distance |
|---|---|---|
Greenbriar East Elementary School 13006 Point Pleasant Drive, Fairfax, VA 22033 | PK-6 | 0.5 mi |
Rocky Run Middle School 4400 Stringfellow Road, Chantilly, VA 20151 | 7-8 | 1.3 mi |
Chantilly High School 4201 Stringfellow Road, Chantilly, VA 20151 | 9-12 | 1.2 mi |
Disclaimer:
School attendance boundaries provided by ATTOM Data Solutions and are for reference only. Contact the school directly to verify enrollment eligibility.
Price & Sales History for 12789 Dogwood Hills Ln
Date
Details
Price
Change
Source
6/12/2026
Sold
$713,000
5.63%
MLS
5/15/2026
Listed
$675,000
—
MLS
Disclaimer: Historical sales information is derived from public records provided by the county offices. Information is not guaranteed and should be independently verified.
12789 Dogwood Hills Lane, Fairfax, VA 22033 (MLS# VAFX2312100) is a Townhouse property that was sold at $713,000 on June 12, 2026. This property was listed by Ehab Hennawi from our Fairfax County Regional Office Office.Want to learn more about 12789 Dogwood Hills Lane? Do you have questions about finding other Townhouse real estate for sale in Fairfax? You can browse all Fairfax real estate or contact a Coldwell Banker agent to request more information.