This is a carousel with tiles that activate property listing cards. Use the previous and next buttons to navigate.
1/1
$1,050,000
This is a carousel with tiles that activate property listing cards. Use the previous and next buttons to navigate.
1/1
Property Description
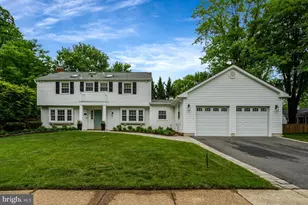
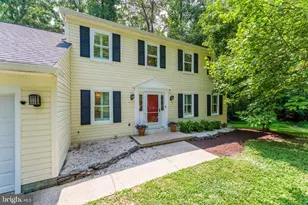
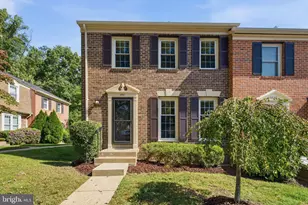
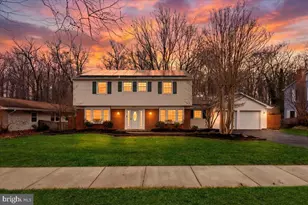
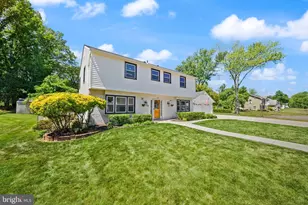
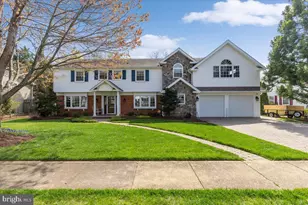
Welcome to the highly sought-after Essex model in the heart of the desirable Greenbriar neighborhood, where space, flexibility, and lifestyle come together seamlessly. This expanded home offers approximately 3,000 square feet of living space and features a rare and valuable layout, including a fully finished in-law suite (converted from the original garage) plus a newly added front-load garage-giving you the best of both worlds. With 5 spacious bedrooms and 3.5 bathrooms, this home is designed to accommodate today's modern living needs, perfect for multi-generational living, working from home, or simply spreading out in comfort. The home has been thoughtfully updated throughout, delivering that true move-in ready "wow" factor buyers are looking for. Step inside to find bright, open living spaces and a beautiful sunroom-perfect for relaxing year-round. Out back, your private oasis awaits with an in-ground swimming pool, ideal for entertaining or unwinding after a long day. What truly sets this home apart is its premium lot, siding to parkland, offering added privacy, open views, and a sense of space that's hard to find in the neighborhood. No house right on top of you here. All of this in the highly desirable Greenbriar community known for its convenient location, top-rated schools, and close proximity to shopping, dining, major commuter routes, and just a short drive to Dulles Airport. All of this with NO HOA. This is the one you have been waiting for!!
Full Property Details
Full Property Details for 13008 Melville Ln
General
- Sold For: $1,050,000
- Taxes: $9,592 (2025)
- Status: Closed
- Type: Single Family
- Source: BrightMLSMidAtlantic
- MLS ID: VAFX2309534
- Added to Site: 45 day(s) ago
Interior
- Interior Features: Breakfast Area, Ceiling Fan(s), Entry Level Bedroom, Family Room Off Kitchen, Floor Plan - Traditional, Formal/Separate Dining Room, Kitchen - Gourmet, Kitchen - Table Space, Primary Bath(s), Upgraded Countertops, Walk-in Closet(s), Window Treatments, Bathroom - Walk-In Shower, Kitchen - Eat-In, Bathroom - Tub Shower, Carpet, Chair Railings, Wood Floors
- Fireplace: Yes
- Number of Fireplaces: 3
- Fireplace(s): Brick, Mantel(s), Gas/Propane, Screen
- Appliances: Built-In Microwave, Cooktop, Dishwasher, Disposal, Dryer, Icemaker, Oven - Wall, Refrigerator, Washer, Stainless Steel Appliances
- Flooring: Wood
Rooms
Bathrooms
- Total Bathrooms: 4
- Full Bathrooms: 3
- Half Bathrooms: 1
- Upper Floor Baths: 2
- Upper - Full Baths: 2
- Main Floor Baths: 2
- Main - Full Baths: 1
- Main - 1/2 Baths: 1
Bedrooms
- Total Bedrooms: 5
- Bedrooms Upper: 4
- Bedrooms Main & Up: 1
Other Rooms
- Laundry: Main Floor
Additional Information
- Pool: Yes
- Private Pool: Yes
- Pool Description: In Ground
Exterior
- Porch/Patio/Deck: Deck(s), Patio(s), Enclosed, Porch(es)
Parking
- Garage: Yes
- Garage Spaces: 2
- Total Spaces: 4
- Parking Features: Paved Driveway
- Parking Type: Attached Garage, Driveway
- Garage Description: Garage Door Opener, Garage - Front Entry
Location
- County: FAIRFAX
- Subdivision: GREENBRIAR
- Driving Directions: GPS
School Information
- School District: Fairfax County Public Schools
- Elementary School: Greenbriar East
- Middle School: Rocky Run
- High School: Chantilly
Heating & Cooling
- Central air: Yes
- Cooling Type: Ceiling Fan(s), Central A/C
- Cooling Fuel: Electric
- Heating Type: Forced Air
- Heating Fuel: Natural Gas
- Water Heater: Natural Gas
Utilities
- Sewer: Other
- Water: Other
Structural Information
- Architectural Style: Colonial
- Structure Type: Detached
- Builder: Levitt and Sons
- Model: Essex
- Construction: Brick Front, Vinyl Siding
- Foundation: Slab
- Stories Description: Main, Upper 1
- Square Feet: 2,910
- Sq. Ft. Source: Assessor
- Living Area: 2,910 Sq. Ft.
- Finished Above Grnd: 2,910 Sq. Ft.
- Year Built: 1969
- Year Built Source: Assessor
- Property Condition: Excellent
Additional Structures
- Other Structures: Shed
Lot Features
- Lot Size (Acres): 0.31
- Lot Size (Sq. Ft.): 13,451
- Lot Size Source: Assessor
- Zoning: 131
- Lot Description: Front Yard, Landscaping, Rear Yard
- Fencing (Description): Fully, Rear
Financial Considerations
- Price Per Sq. Ft.: $326.46
- Assessment Year: 2026
- County Tax: $9,314
- County Tax Freq: Annually
- Tax w/Assessment: $865,290
- Tax Amount: $9,592
- Tax Year: 2025
- Terms: Standard Sale
- Tax Total Finished Sq. Ft.: 2910
Disclosures and Reports
- Ownership: Fee Simple
- Section: 9
- Lot Number: 1
Listed by Keller Williams Fairfax Gateway, Joseph L Dettor
Sold by Compass, Tim Royster

Get Pre-Approved Today
Schools
Schools serving 13008 Melville Ln
School District:Fairfax County Public Schools
| Name | Grades | Distance |
|---|---|---|
Greenbriar East Elementary School 13006 Point Pleasant Drive, Fairfax, VA 22033 | PK-6 | 0.5 mi |
Rocky Run Middle School 4400 Stringfellow Road, Chantilly, VA 20151 | 7-8 | 1.1 mi |
Chantilly High School 4201 Stringfellow Road, Chantilly, VA 20151 | 9-12 | 1.3 mi |
Disclaimer:
School attendance boundaries provided by ATTOM Data Solutions and are for reference only. Contact the school directly to verify enrollment eligibility.
Price & Sales History for 13008 Melville Ln
Date
Details
Price
Change
Source
6/18/2026
Sold
$1,050,000
10.53%
MLS
5/28/2026
Listed
$950,000
—
MLS
Disclaimer: Historical sales information is derived from public records provided by the county offices. Information is not guaranteed and should be independently verified.
13008 Melville Lane, Fairfax, VA 22033 (MLS# VAFX2309534) is a Single Family property that was sold at $1,050,000 on June 18, 2026. Want to learn more about 13008 Melville Lane? Do you have questions about finding other Single Family real estate for sale in Fairfax? You can browse all Fairfax real estate or contact a Coldwell Banker agent to request more information.