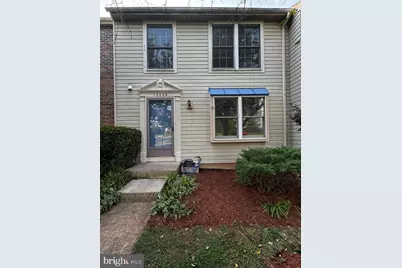
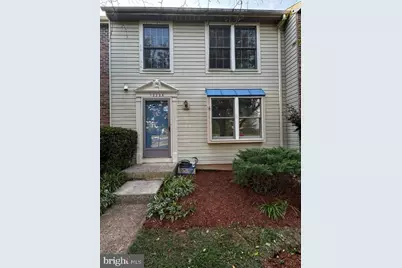
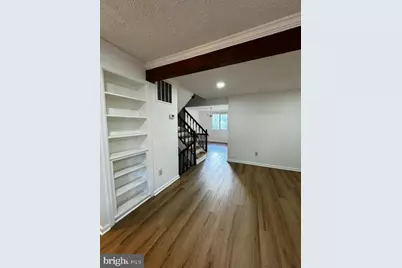
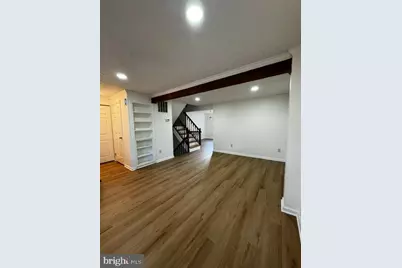
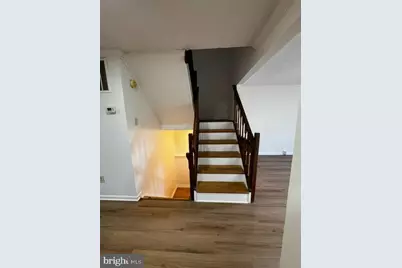
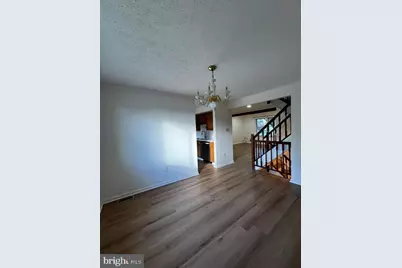
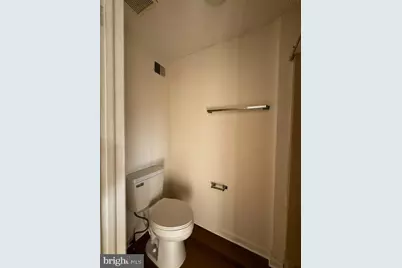
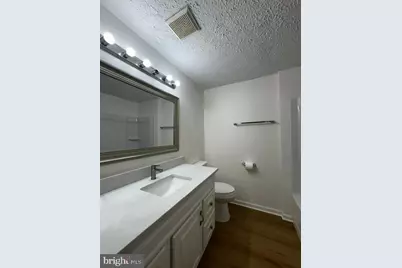
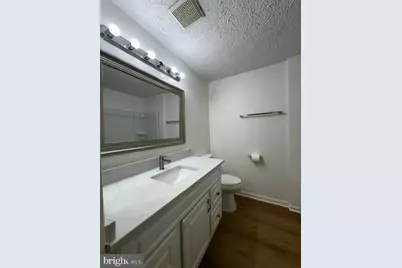
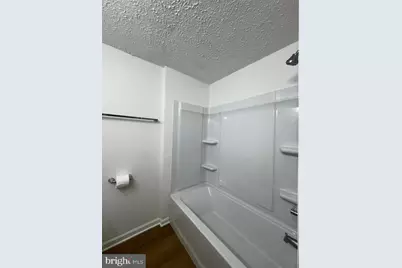
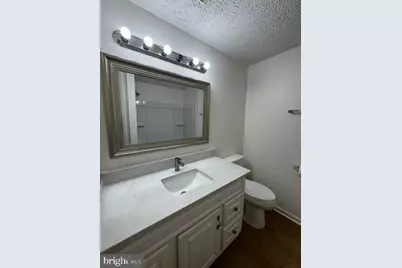
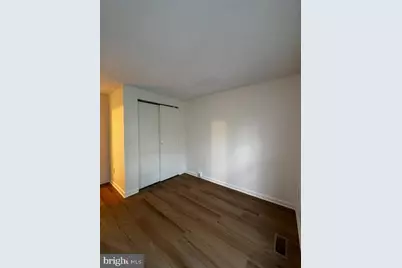
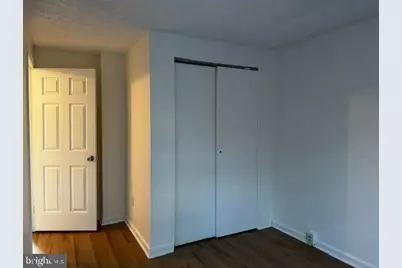
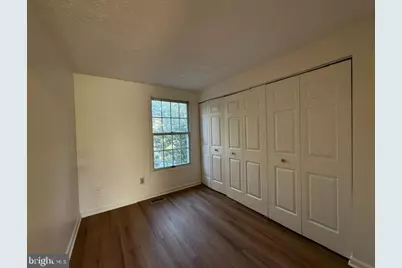
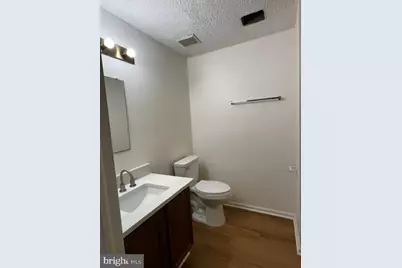
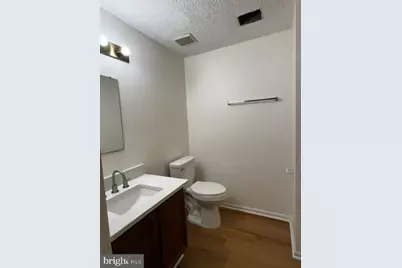
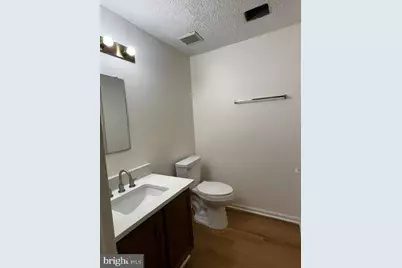
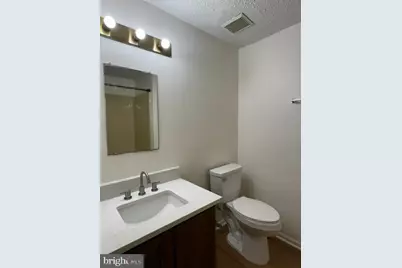
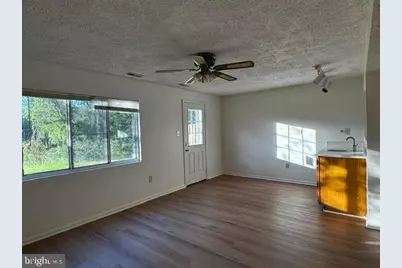
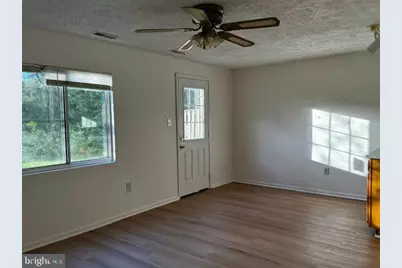
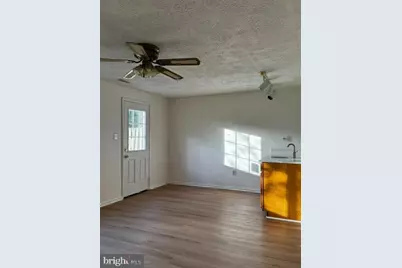
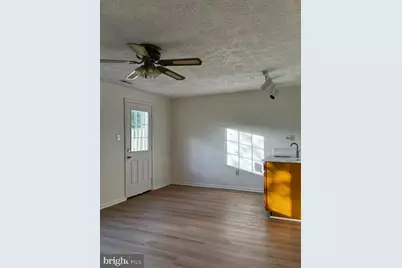
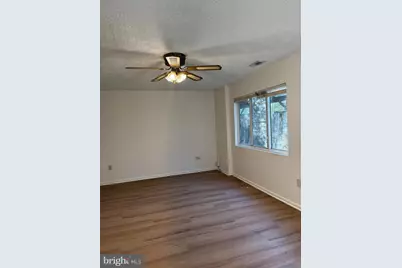
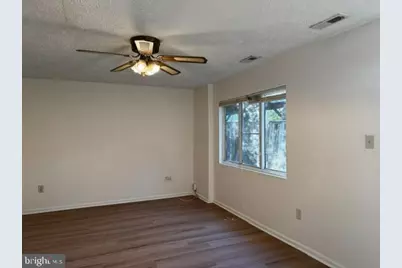
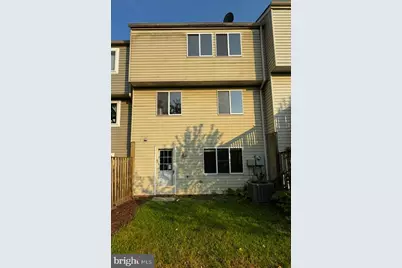
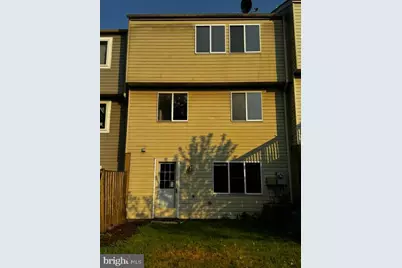
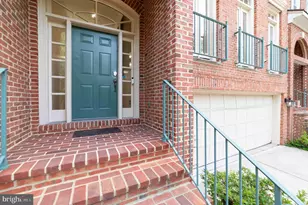
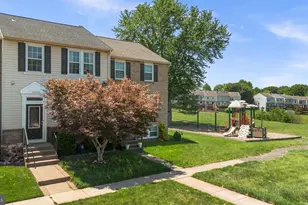
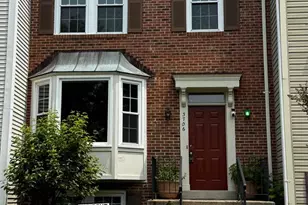
Full Property Details for 13238 Custom House Ct
General
- Rent: $3,000
- HOA FEE: $108/month
- Status: Active
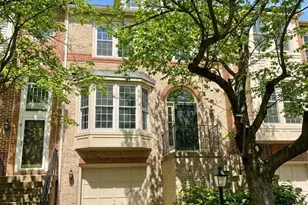
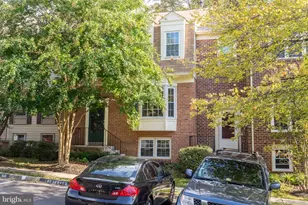
- Type: Townhouse
- Source: BrightMLSMidAtlantic
- MLS ID: VAFX2334054
- Updated: 9/4/2026
- Added to Site: 55 day(s) ago
Rental Information
- Max. Lease (Mths): 36
- Min. Lease (Mths): 12
Interior
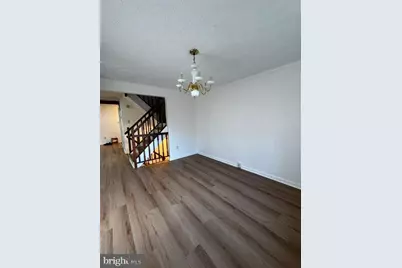
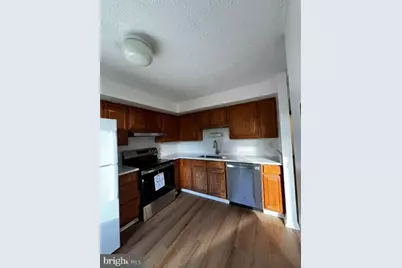
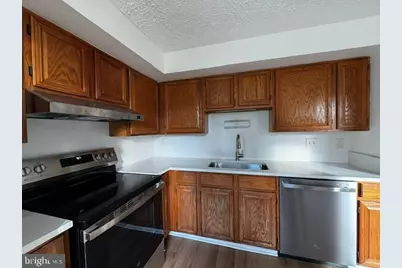
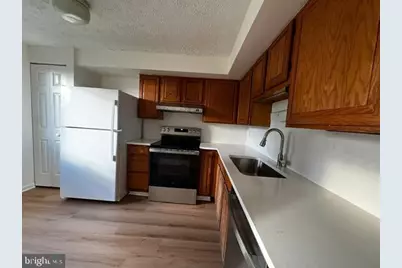
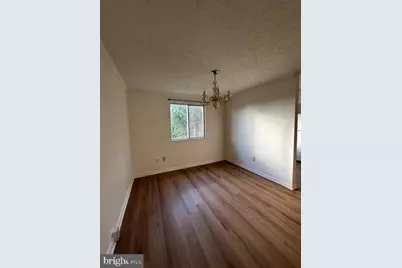
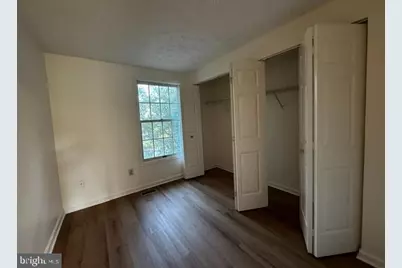
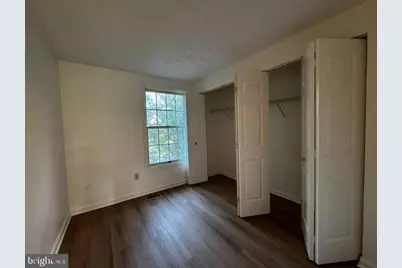
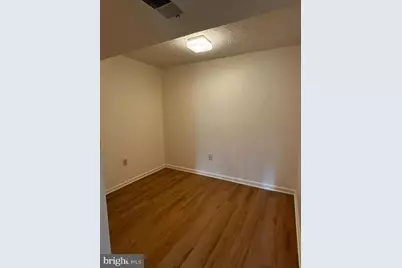
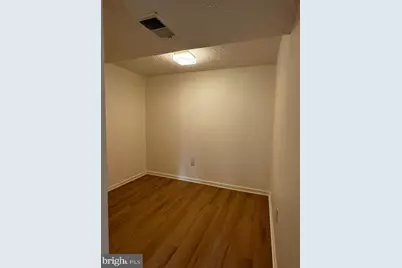
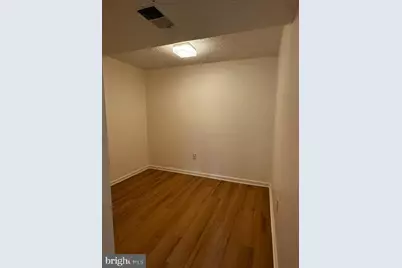
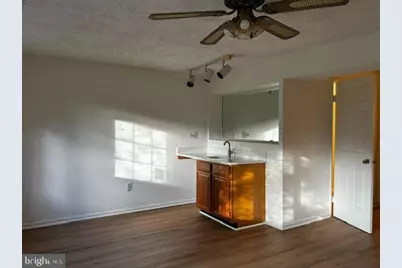
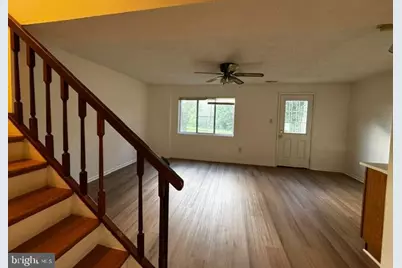
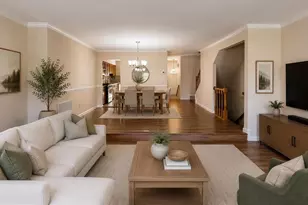
- Rooms/Areas: Living Room, Dining Room, Primary Bedroom, Bedroom 2, Kitchen, Family Room, Den, Bedroom 1, Laundry
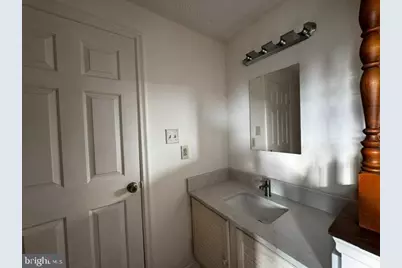
- Interior Features: Kitchen - Table Space, Dining Area, Primary Bath(s), Wet/Dry Bar
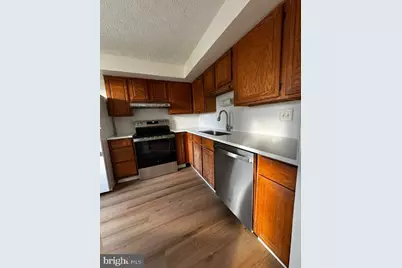
- Appliances: Washer/Dryer Hookups Only, Dishwasher, Disposal, Dryer, Microwave, Oven/Range - Electric, Washer
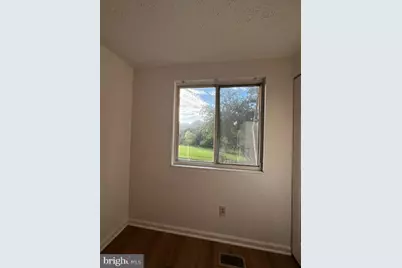
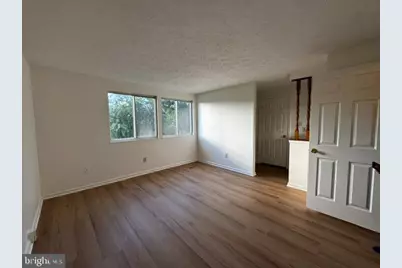
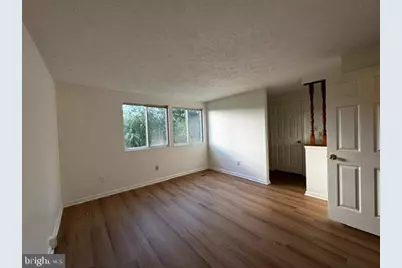
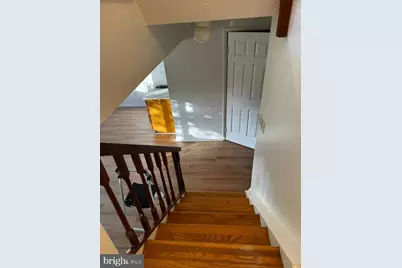
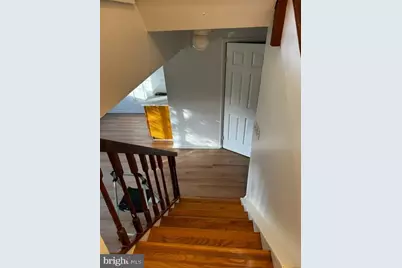
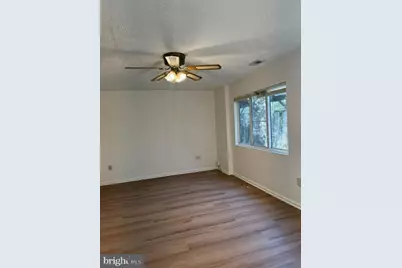
- Flooring: Luxury Vinyl Plank
Rooms
- Total Bathrooms: 4
- Full Bathrooms: 3
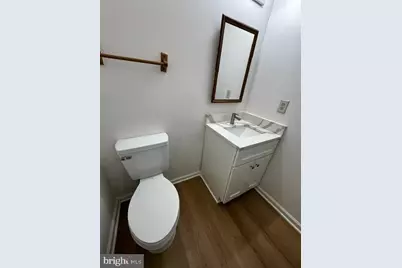
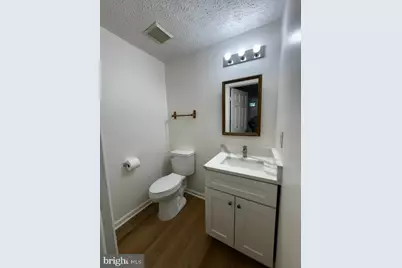
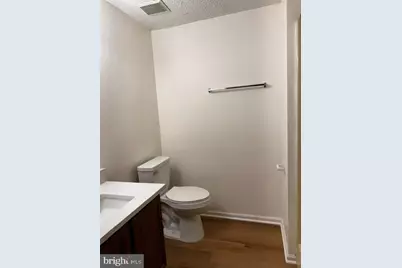
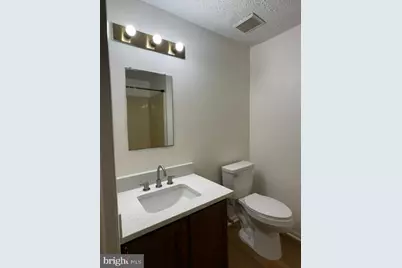
- Half Bathrooms: 1
- Upper Floor Baths: 2
- Upper - Full Baths: 2
- Main Floor Baths: 1
- Main - 1/2 Baths: 1
- Lower Floor Baths: 1
- Lower - Full Baths: 1
- Total Bedrooms: 3
- Bedrooms Upper: 3
Parking
- Assigned Spaces: 2
- Parking Features: Assigned
- Parking Type: Parking Lot
Location
- County: FAIRFAX
- Subdivision: FOXFIELD
- Driving Directions: From Route 50 West, Right at Stringfellow Rd, Left at Custom House Ct
School Information
- School District: Fairfax County Public Schools
- Elementary School: Lees Corner
- Middle School: Franklin
- High School: Chantilly
Community
- Association: Yes
- Assoc. Fees Include: Trash, Snow Removal
Heating & Cooling
- Central air: Yes
- Cooling Type: Central A/C
- Cooling Fuel: Electric
- Heating Type: Heat Pump(s)
- Heating Fuel: Electric
- Water Heater: Electric
Utilities
- Sewer: Public Sewer
- Water: Public
Structural Information
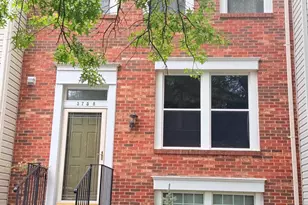
- Architectural Style: Colonial
- Structure Type: Interior Row/Townhouse
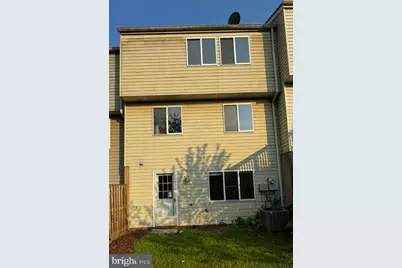
- Construction: Vinyl Siding
- Basement: Yes
- Basement Entrance: Yes
- Basement Desc.: Rear Entrance, Full, Fully Finished, Walkout Level, Windows
- Foundation: Concrete Perimeter
- Walls/Ceilings: Dry Wall
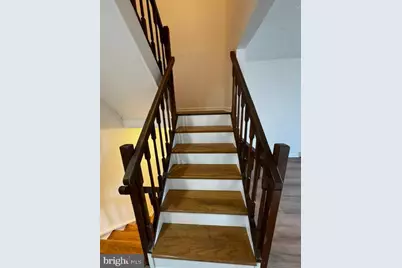
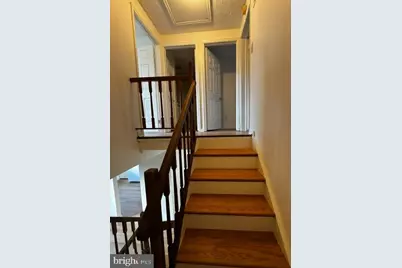
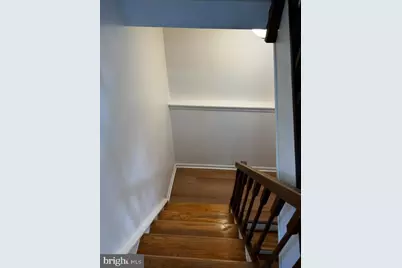
- Stories Description: Lower 1, Lower 2, Main, Upper 1, Upper 2
- Square Feet: 1,800
- Sq. Ft. Source: Estimated
- Living Area: 1,760 Sq. Ft.
- Finished Above Grnd: 1,220 Sq. Ft.
- Finished Below Grnd: 540 Sq. Ft.
- Year Built: 1987
- Year Built Source: Assessor
- Property Condition: Very Good
Unit Information
Lot Features
- Lot Size (Acres): 0.03
- Lot Size (Sq. Ft.): 1,500
- Lot Size Source: Assessor
- Zoning: 303
Financial Considerations
- Price Per Sq. Ft.: $2.46
- Association Fee: $108
- Assoc Fee Freq.: Monthly
- Security Deposit: $3,000
- Owner Pays: Association Fees
- Tenant Pays: Lawn/Tree/Shrub Care, Repair Deductible - 100
- Tax Total Finished Sq. Ft.: 1220
Disclosures and Reports
Listed by Samson Properties, Joseph J Jacob