This is a carousel with tiles that activate property listing cards. Use the previous and next buttons to navigate.
1/1
$995,000
This is a carousel with tiles that activate property listing cards. Use the previous and next buttons to navigate.
1/1
Property Description
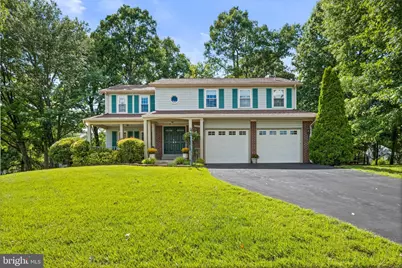
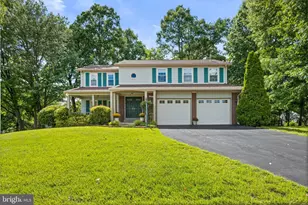
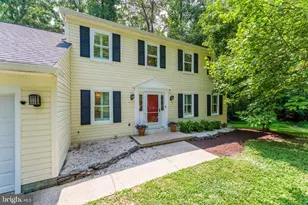
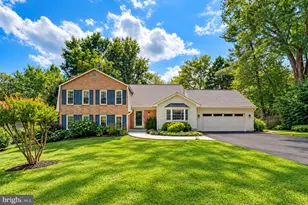
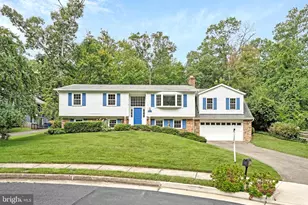
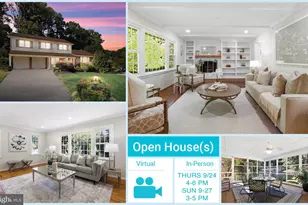
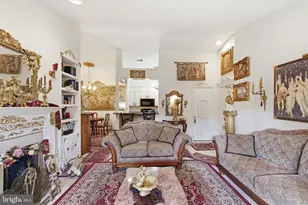
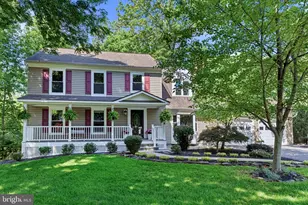
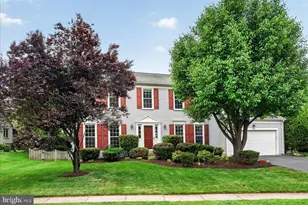
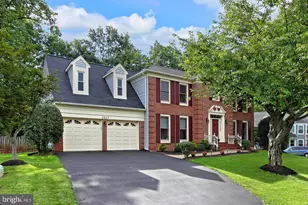
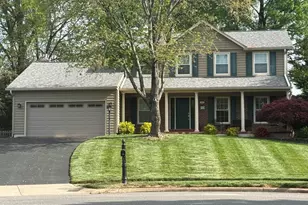
Come tour this renovated 5-bedroom, 3.5-bathroom colonial in the highly sought-after Franklin Glen community. This vibrant neighborhood offers fantastic amenities, including a community pool, playgrounds, a soccer field, tennis and basketball courts, and engaging neighborhood activities throughout the year. From the street, the property instantly charms with a professionally landscaped front yard and porch, ideal for relaxing or enjoying your morning coffee. Step inside to a sun-drenched main level featuring upgraded Luxury Vinyl Tile (LVT) flooring, a crisp, neutral paint palette, and elegant recessed lighting. The gourmet kitchen serves as the home's centerpiece, boasting newer stainless steel appliances, premium granite countertops, and a high-end range hood. The upper levels house spacious, light-filled bedrooms and meticulously remodeled bathrooms. The lower level features a fully finished walk-out basement that serves as an excellent recreation space, media room, or guest retreat, complete with a private guest bedroom and a beautiful, fully remodeled bathroom. You will also find tons of storage space throughout the home to keep everything organized. An entertainer's dream awaits in the backyard, sitting on an expansive, almost half-acre lot. This perfect outdoor retreat allows you to transition seamlessly from the main living areas through French doors to a screened-in porch and an overlooking deck. The large, fully fenced backyard offers a private oasis for summer gatherings, pets, and play. The home is conveniently located just minutes from the Fairfax County Parkway, the Toll Road, Route 50, I-66, local Metro options including the Silver Line, Fair Oaks Mall, and Washington Dulles International Airport. Schedule your tour today to make this home yours!
Full Property Details
Full Property Details for 13300 Tuckaway Dr
General
- Sold For: $995,000
- HOA FEE: $97/month
- HOA FEE FREQ.: Quarterly
- Taxes: $6,659 (2015)
- Status: Closed
- Type: Single Family
- Source: BrightMLSMidAtlantic
- MLS ID: VAFX2317456
- Added to Site: 101 day(s) ago
Interior
- Rooms/Areas: Game Room
- Interior Features: Other, Wood Floors, WhirlPool/HotTub, Floor Plan - Open
- Fireplace: Yes
- Number of Fireplaces: 1
- Fireplace(s): Mantel(s)
- Appliances: Dishwasher, Disposal, Exhaust Fan, Icemaker, Oven/Range - Electric, Oven - Self Cleaning, Range Hood, Refrigerator, Washer, Dryer
Rooms
Bathrooms
- Total Bathrooms: 4
- Full Bathrooms: 3
- Half Bathrooms: 1
- Upper Floor Baths: 2
- Upper - Full Baths: 2
- Main Floor Baths: 1
- Main - 1/2 Baths: 1
- Lower Floor Baths: 1
- Lower - Full Baths: 1
Bedrooms
- Total Bedrooms: 5
- Bedrooms Upper: 4
- Bedrooms Lower: 1
Other Rooms
- Laundry: Main Floor
Additional Information
- Shared Amenities: Basketball Courts, Jog/Walk Path, Pool - Outdoor, Tennis Courts, Tot Lots/Playground
- Shared Pool: Yes
- Pool: Yes
Exterior
- Porch/Patio/Deck: Screened, Patio(s), Deck(s)
Parking
- Garage: Yes
- Garage Spaces: 2
- Total Spaces: 4
- Parking Type: Attached Garage, Driveway, On Street
- Garage Description: Garage Door Opener
Location
- County: FAIRFAX
- Subdivision: FRANKLIN GLEN
- Driving Directions: I-66W TO RT 50W, FAIRFAX PKWY NORTH, R-TUCKAWAY
School Information
- School District: Fairfax County Public Schools
- Elementary School: Lees Corner
- Middle School: Franklin
- High School: Chantilly
Community
- Association: Yes
- Assoc. Name: FRANKLIN GLEN GOVERNANCE, FIRST SERVICE RESIDENTIAL
- Assoc. Fees Include: Common Area Maintenance, Management, Insurance, Pool(s), Reserve Funds, Trash, Snow Removal
Heating & Cooling
- Central air: Yes
- Cooling Type: Ceiling Fan(s), Central A/C
- Cooling Fuel: Electric
- Heating Type: Forced Air
- Heating Fuel: Natural Gas
- Water Heater: Natural Gas
Utilities
- Sewer: Public Sewer
- Water: Public
Structural Information
- Architectural Style: Colonial
- Structure Type: Detached
- Construction: Combination, Brick
- Basement: Yes
- Basement Entrance: Yes
- Basement Desc.: Outside Entrance, Sump Pump, Fully Finished, Walkout Stairs
- Foundation: Other
- Roof: Composite
- Stories Description: Lower 1, Main, Upper 1
- Square Feet: 3,404
- Sq. Ft. Source: Estimated
- Living Area: 3,404 Sq. Ft.
- Finished Above Grnd: 3,404 Sq. Ft.
- Year Built: 1986
- Year Built Source: Assessor
- Property Condition: Very Good
Unit Information
Unit 1
- Bathrooms-Lower: 1
- Bedrooms-Lower: 1
Lot Features
- Property View: Trees/Woods
- Lot Size (Acres): 0.44
- Lot Size (Sq. Ft.): 19,382
- Lot Size Source: Assessor
- Zoning: 120
- Lot Description: Backs to Trees
Financial Considerations
- Price Per Sq. Ft.: $292.3
- Association Fee: $292
- Assoc Fee Freq.: Quarterly
- Assessment Year: 2016
- City/TownTax Freq: Annually
- County Tax: $6,504
- County Tax Freq: Annually
- Tax w/Assessment: $606,970
- Tax Amount: $6,659
- Tax Year: 2015
- Terms: Standard Sale
- Tax Total Finished Sq. Ft.: 2404
Disclosures and Reports
- Ownership: Fee Simple
- Section: 11
- Lot Number: 11
Listed by Pearson Smith Realty, LLC, Deirdre M Wildman
Sold by Redfin Corporation, Lalitha Sivakumar

Get Pre-Approved Today
Schools
Schools serving 13300 Tuckaway Dr
School District:Fairfax County Public Schools
| Name | Grades | Distance |
|---|---|---|
Lees Corner Elementary School 13500 Hollinger Avenue, Fairfax, VA 22033 | K-6 | 0.9 mi |
Franklin Middle School, Chantilly, VA 3300 Lees Corner Road, Chantilly, VA 20151 | 7-8 | 0.9 mi |
Chantilly High School 4201 Stringfellow Road, Chantilly, VA 20151 | 9-12 | 1.5 mi |
Disclaimer:
School attendance boundaries provided by ATTOM Data Solutions and are for reference only. Contact the school directly to verify enrollment eligibility.
Price & Sales History for 13300 Tuckaway Dr
Date
Details
Price
Change
Source
8/18/2026
Sold
$995,000
—
MLS
7/10/2026
Price Reduced
$995,000
-2.45%
MLS
6/18/2026
Listed
$1,020,000
—
MLS
Disclaimer: Historical sales information is derived from public records provided by the county offices. Information is not guaranteed and should be independently verified.
13300 Tuckaway Drive, Fairfax, VA 22033 (MLS# VAFX2317456) is a Single Family property that was sold at $995,000 on August 18, 2026. Want to learn more about 13300 Tuckaway Drive? Do you have questions about finding other Single Family real estate for sale in Fairfax? You can browse all Fairfax real estate or contact a Coldwell Banker agent to request more information.