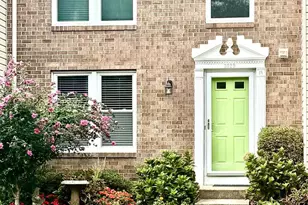
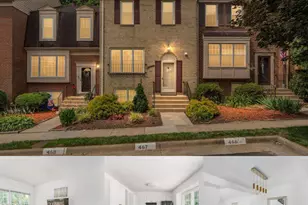
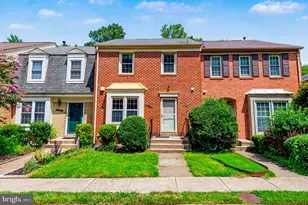
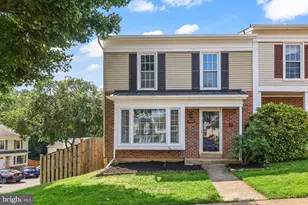
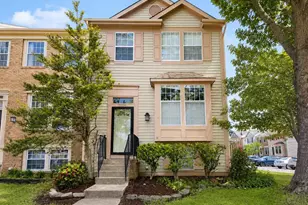
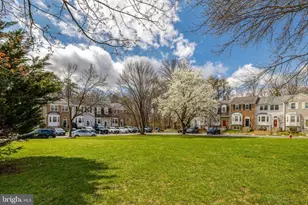
Full Property Details for 13341 Foxhole Dr
General
- Sold For: $625,000
- HOA FEE: $100/month
- HOA FEE FREQ.: Quarterly
- Taxes: $6,537 (2025)
- Status: Closed
- Type: Townhouse
- Source: BrightMLSMidAtlantic
- MLS ID: VAFX2300614
- Added to Site: 185 day(s) ago
Interior
- Number of Rooms: 7
- Rooms/Areas: Bedroom 2, Bedroom 3, Bedroom 1, Bathroom 1, Bathroom 2, Half Bath
- Interior Features: Carpet, Combination Kitchen/Dining, Upgraded Countertops, Recessed Lighting
- Fireplace: Yes
- Number of Fireplaces: 1
- Fireplace(s): Mantel(s), Marble, Screen, Brick, Heatilator
- Appliances: Refrigerator, Dishwasher, Disposal, Washer, Dryer, Built-In Microwave, Oven/Range - Electric
- Flooring: Carpet, Hardwood
Rooms
- Total Bathrooms: 4
- Full Bathrooms: 3
- Half Bathrooms: 1
- Upper Floor Baths: 2
- Upper - Full Baths: 2
- Main Floor Baths: 1
- Main - 1/2 Baths: 1
- Lower Floor Baths: 1
- Lower - Full Baths: 1
- Total Bedrooms: 3
- Bedrooms Upper: 3
Additional Information
- Shared Amenities: Basketball Courts, Pool - Outdoor, Tennis Courts, Tot Lots/Playground
- Shared Pool: Yes
- Pool: Yes
Exterior
- Porch/Patio/Deck: Deck(s), Patio(s)
Parking
- Assigned Spaces: 2
- Total Spaces: 2
- Parking Features: Assigned
- Parking Type: Off Street, Parking Lot
Location
- County: FAIRFAX
- Subdivision: FOXFIELD
- Cross Streets: Brandy Station Rd
- Driving Directions: From I-66 W, take exit 55 toward Fair Oaks. Merge onto Lee Jackson Memorial Hwy, turn right on Stringfellow Rd, left on Fair Lakes Pkwy, right on Central Station Dr, left on Foxhole Dr. Property on left.
- Direction Faces: North
School Information
- School District: Fairfax County Public Schools
- Elementary School: Lees Corner
- Middle School: Franklin
- High School: Chantilly
Community
- Association: Yes
- Assoc. Name: FOXFIELD COMMUNITY ASSOCIATION
- Assoc. Fees Include: Common Area Maintenance
Heating & Cooling
- Central air: Yes
- Cooling Type: Central A/C
- Cooling Fuel: Electric
- Heating Type: Heat Pump - Electric BackUp
- Heating Fuel: Electric
- Water Heater: Electric
Utilities
- Sewer: Public Sewer
- Water: Public
- Utility Description: Electric Available, Water Available, Sewer Available
Structural Information
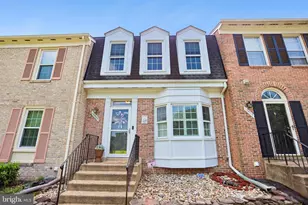
- Architectural Style: Colonial
- Structure Type: Interior Row/Townhouse
- Model: Carlyle
- Construction: Aluminum Siding, Brick
- Basement: Yes
- Basement Entrance: Yes
- Basement Desc.: Connecting Stairway, Outside Entrance, Rear Entrance, Walkout Level, Windows, Partially Finished, Shelving
- Foundation: Concrete Perimeter
- Roof: Shingle, Composite
- Walls/Ceilings: Dry Wall
- Windows: Double Pane
- Entry Floor Number: 1
- Stories Description: Lower 1, Main, Upper 1
- Square Feet: 2,160
- Sq. Ft. Source: Estimated
- Living Area: 1,990 Sq. Ft.
- Finished Above Grnd: 1,440 Sq. Ft.
- Finished Below Grnd: 550 Sq. Ft.
- Basement Finished: 76%
- Year Built: 1989
- Year Built Source: Estimated
- Property Condition: Excellent
Unit Information
Additional Structures
- Other Structures: Storage Barn/Shed
Lot Features
- Property View: Trees/Woods
- Lot Size (Acres): 0.03
- Lot Size (Sq. Ft.): 1,307
- Lot Size Source: Estimated
- Lot Dimensions: 1, 500 sq ft per Fairfa x County ta x records
- Street/Road Desc.: Paved
- Zoning: PDH-3
- Lot Description: Backs to Trees
Financial Considerations
- Price Per Sq. Ft.: $440.9
- Association Fee: $300
- Assoc Fee Freq.: Quarterly
- Assessment Year: 2026
- County Tax: $6,537
- County Tax Freq: Annually
- Tax w/Assessment: $590,420
- Tax Amount: $6,537
- Tax Year: 2025
- Terms: Standard Sale
Disclosures and Reports
- Ownership: Fee Simple
- Inclusions: Built-in microwave, clothes dryer, clothes washer, cooktop, dishwasher, disposer, fireplace screen/door, refrigerator (2) with ice maker, storage shed, stove/range
- Section: 13
- Lot Number: 21
Listed by Pearson Smith Realty, LLC, Marc Anthony Ebuen
Sold by EXP Realty, LLC, Seikyung Kim