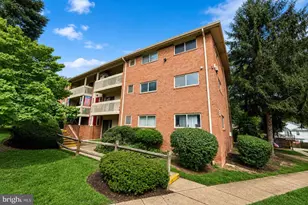
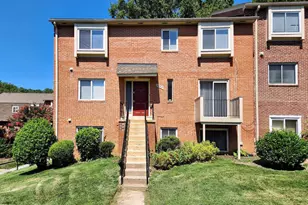
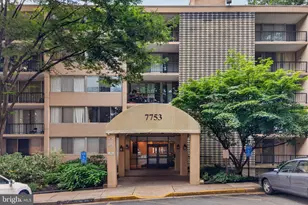
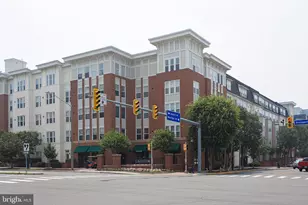
This is a carousel with tiles that activate property listing cards. Use the previous and next buttons to navigate.
1/1
$2,700
This is a carousel with tiles that activate property listing cards. Use the previous and next buttons to navigate.
1/1
Property Description
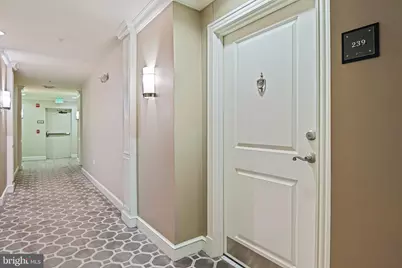
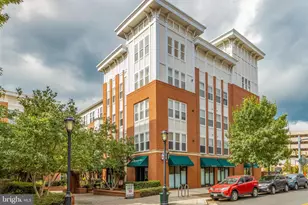
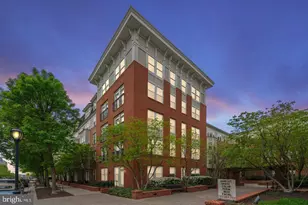
Welcome to this beautifully appointed 2 bedroom, 2 bathroom condominium where comfort, convenience, and an unbeatable location come together. Perfectly situated just steps from the Dunn Loring Metro, this condo offers an effortless lifestyle with some of Northern Virginia's best shopping, dining, and entertainment just outside your front door. Inside, you'll find an open and inviting floor plan featuring hardwood floors throughout the living and dining areas, creating the perfect space to relax or entertain. The kitchen is equipped with granite countertops, stainless steel appliances, gas cooking, and plenty of cabinet space. An in unit washer and dryer adds everyday convenience, while custom Elfa shelving provides exceptional organization throughout the home. Both bedrooms are generously sized with soft carpeting and ample closet space. The home also includes one assigned garage parking space, with the option for a second assigned space. Enjoy resort style amenities including a fitness center, outdoor pool, and a pet friendly community designed for today's lifestyle. Walk to Harris Teeter for your daily essentials, spend weekends exploring the Mosaic District, Shops at Avenir Place, Tysons Corner, or enjoy the seasonal Farmers Market just moments away. When you're ready to unwind, Eakin Community Park offers beautiful green space and walking trails nearby. With an exceptional location, thoughtful upgrades, outstanding amenities, and Metro access just around the corner, this is the one you've been waiting for. Schedule your private tour today and experience everything this incredible home has to offer.
Full Property Details
Full Property Details for 2655 Prosperity Ave #239
General
- Rent: $2,700
- HOA FEE: $510/month
- Status: Closed
- Type: Condo
- Source: BrightMLSMidAtlantic
- MLS ID: VAFX2324018
- Added to Site: 67 day(s) ago
Rental Information
- Max. Lease (Mths): 24
- Min. Lease (Mths): 12
- Rent Includes: Trash Removal, Water, Sewer
Interior
- Rooms/Areas: Bedroom 2, Kitchen, Family Room, Foyer, Bedroom 1
- Interior Features: Combination Dining/Living, Primary Bath(s), Wood Floors, Upgraded Countertops, Floor Plan - Traditional, Carpet, Walk-in Closet(s), Kitchen - Island, Kitchen - Gourmet
- Appliances: Dishwasher, Disposal, Dryer, Exhaust Fan, Microwave, Refrigerator, Washer, Stove
Rooms
Bathrooms
- Total Bathrooms: 2
- Full Bathrooms: 2
- Main Floor Baths: 2
- Main - Full Baths: 2
Bedrooms
- Total Bedrooms: 2
- Bedrooms Main & Up: 2
Additional Information
- Shared Amenities: Basketball Courts, Concierge, Exercise Room, Party Room, Pool - Outdoor
- Shared Pool: Yes
- Pool: Yes
Parking
- Garage: Yes
- Garage Spaces: 1
- Total Spaces: 1
- Parking Type: Attached Garage
- Garage Description: Covered Parking
Location
- County: FAIRFAX
- Subdivision: HALSTEAD AT THE METRO
- Building Name: HALSTEAD AT THE METRO
- Driving Directions: Turn onto Prosperity Ave.
School Information
- School District: Fairfax County Public Schools
- Elementary School: Shrevewood
- Middle School: Kilmer
- High School: Marshall
Community
- Assoc. Fees Include: Common Area Maintenance, Ext Bldg Maint, Insurance, Pool(s), Recreation Facility, Reserve Funds
- Pets Allowed: Yes
- Pets: Case by Case Basis
Heating & Cooling
- Central air: Yes
- Cooling Type: Central A/C
- Cooling Fuel: Electric
- Heating Type: Forced Air
- Heating Fuel: Natural Gas
- Water Heater: Natural Gas
Utilities
- Sewer: Public Sewer
- Water: Public
Structural Information
- Architectural Style: Traditional
- Structure Type: Mid-Rise 5 - 8 Floors
- Construction: Brick, Cement Siding, Combination, Concrete
- Entry Floor Number: 2
- Stories Description: Main
- Square Feet: 1,050
- Sq. Ft. Source: Estimated
- Living Area: 1,050 Sq. Ft.
- Finished Above Grnd: 1,050 Sq. Ft.
- Year Built: 2005
- Year Built Source: Estimated
Lot Features
- Zoning: 350
Financial Considerations
- Price Per Sq. Ft.: $2.57
- Condo Fee: $510
- Condo Fee Freq: Monthly
- Security Deposit: $2,700
- Pet Deposit: $2,700
- Tenant Pays: Electricity, Gas, Internet, Cable TV
Disclosures and Reports
- Ownership: Other
- Condo: Yes
Listed by Keller Williams Realty, Roberto R Roncales and Keller Williams Realty, Jack Alexander Pichosky
Sold by Unrepresented, Unrepresented

Schools
Schools serving 2655 Prosperity Ave #239
School District:Fairfax County Public Schools
| Name | Grades | Distance |
|---|---|---|
Shrevewood Elementary School 7525 Shreve Road, Falls Church, VA 22043 | PK-6 | 1.4 mi |
Kilmer Middle School 8100 Wolftrap Road, Vienna, VA 22182 | 7-8 | 1.6 mi |
Marshall High School 7731 Leesburg Pike, Falls Church, VA 22043 | 9-12 | 1.9 mi |
Disclaimer:
School attendance boundaries provided by ATTOM Data Solutions and are for reference only. Contact the school directly to verify enrollment eligibility.
Price History for 2655 Prosperity Ave #239
Date
Details
Price
Change
Source
7/05/2026
Sold
$2,700
—
MLS
6/26/2026
Listed
$2,700
—
MLS
Disclaimer: Historical sales information is derived from public records provided by the county offices. Information is not guaranteed and should be independently verified.
2655 Prosperity Avenue #239, Fairfax, VA 22031 (MLS# VAFX2324018) is a Condo property that was sold at $2,700 on July 05, 2026. Want to learn more about 2655 Prosperity Avenue #239? Do you have questions about finding other real estate for sale or rent in Fairfax? You can browse all Fairfax rentals or contact a Coldwell Banker agent to request more information.