Full Property Details for 2655 Prosperity Ave #310
General
- Price: $365,000
- HOA FEE: $466/month
- Taxes: $4,060 (2026)
- Status: Active
- Type: Condo
- Source: BrightMLSMidAtlantic
- MLS ID: VAFX2317400
- Updated: 7/16/2026
- Added to Site: 89 day(s) ago
Interior
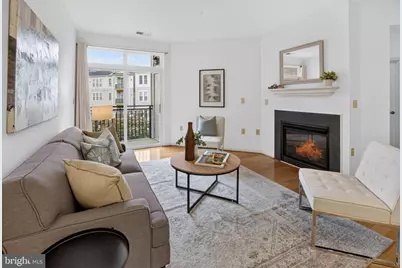
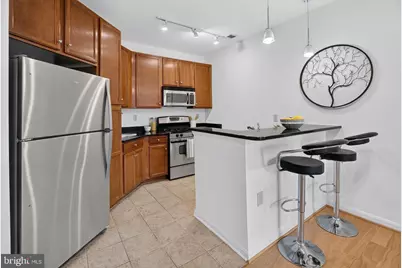
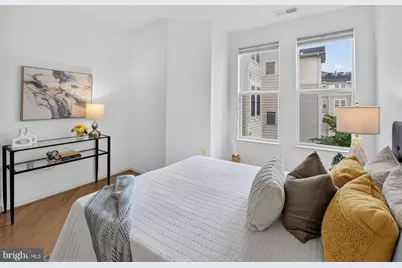
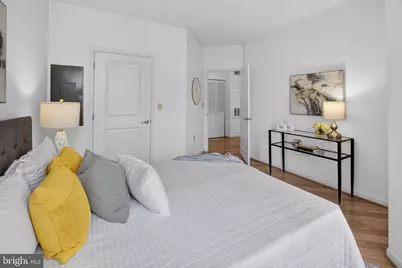
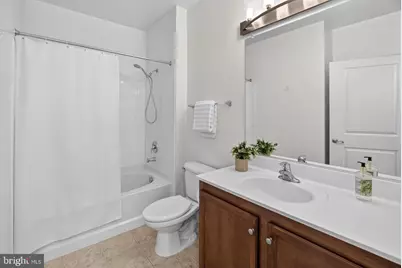
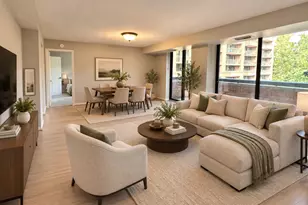
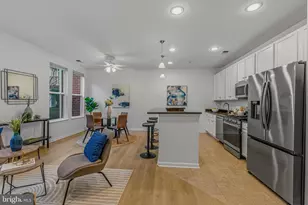
- Rooms/Areas: Living Room, Primary Bedroom, Kitchen, Foyer, Laundry, Full Bath
- Interior Features: Combination Dining/Living
- Fireplace: Yes
- Number of Fireplaces: 1
- Fireplace(s): Gas/Propane
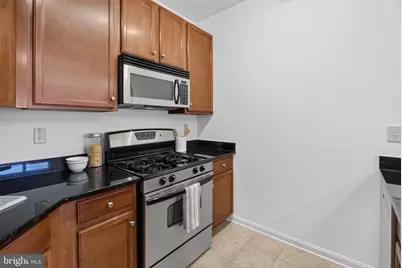
- Appliances: Oven/Range - Gas, Stainless Steel Appliances, Washer, Dryer, Built-In Microwave, Dishwasher, Disposal, Refrigerator
- Flooring: Hardwood
Rooms
- Total Bathrooms: 1
- Full Bathrooms: 1
- Main Floor Baths: 1
- Main - Full Baths: 1
- Total Bedrooms: 1
- Bedrooms Main & Up: 1
- Laundry: Dryer In Unit, Washer In Unit
Additional Information
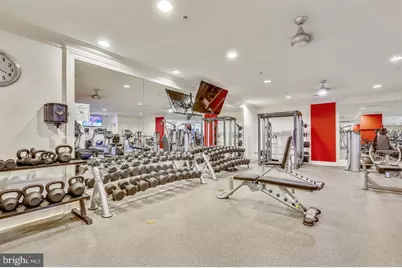
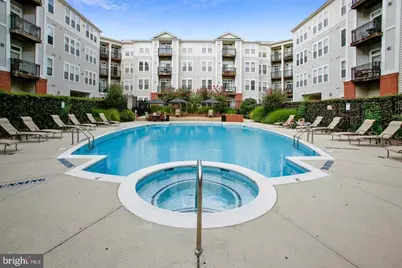
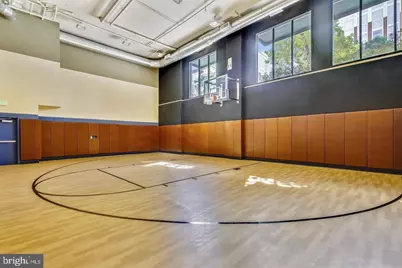
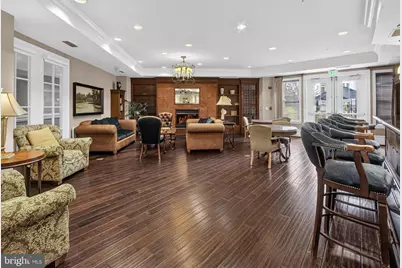
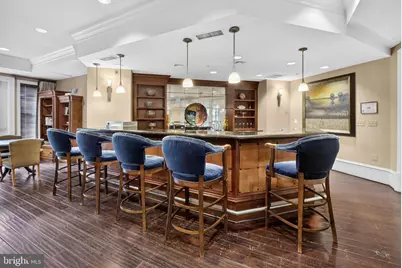
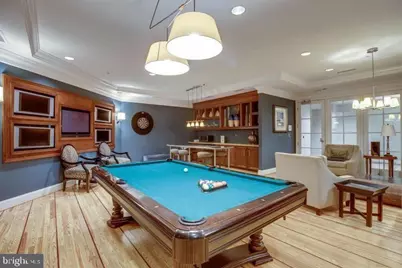
- Shared Amenities: Basketball Courts, Billiard Room, Concierge, Elevator, Exercise Room, Fitness Center, Meeting Room, Party Room, Pool - Outdoor, Swimming Pool, Recreational Center, Security, Common Grounds
- Shared Pool: Yes
- Pool: Yes
- Security/Safety: 24 hour security, Exterior Cameras, Smoke Detector, Desk in Lobby, Sprinkler System - Indoor
Exterior
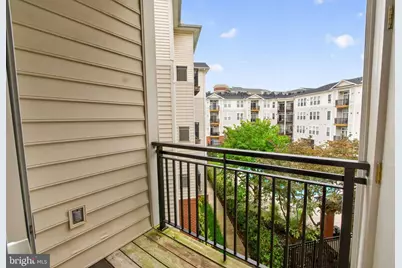
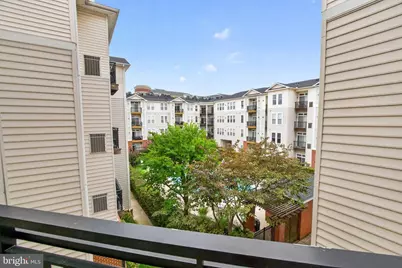
- Porch/Patio/Deck: Balcony
Parking
- Garage: Yes
- Garage Spaces: 1
- Assigned Spaces: 1
- Total Spaces: 1
- Parking Features: Secure Parking, Parking Space Conveys, Assigned
- Parking Type: Attached Garage
- Garage Description: Covered Parking
Location
- County: FAIRFAX
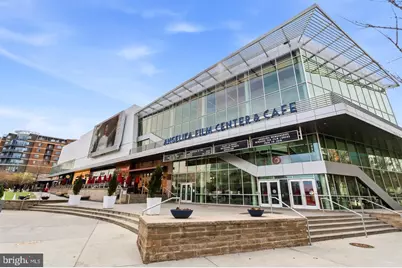
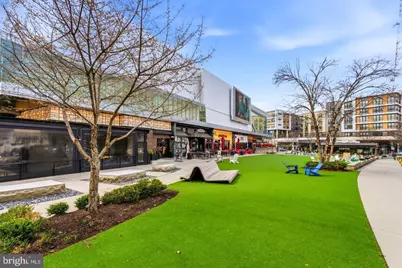
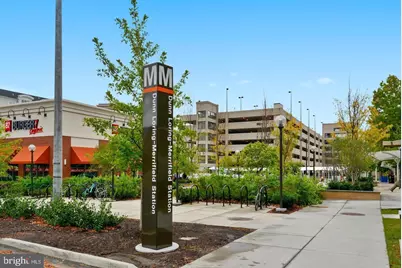
- Subdivision: MOSAIC DISTRICT
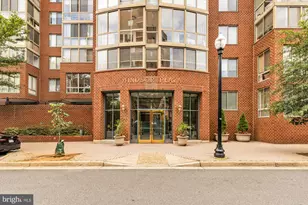
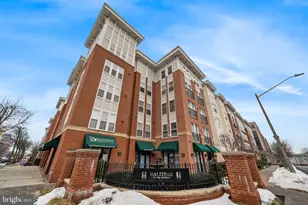
- Building Name: HALSTEAD AT THE METRO 1
- Driving Directions: From DC, west on 50, right on Merrilee Dr, right on Prosperity Ave. Visitor parking spaces available at 24/7 concierge.
School Information
- School District: Fairfax County Public Schools
- High School: Marshall
Community
- Assoc. Fees Include: Pool(s), Common Area Maintenance, Ext Bldg Maint, Lawn Maintenance, Management, Recreation Facility, Reserve Funds, Sewer, Trash, Water
- Pets Allowed: Yes
- Pets: Dogs OK, Cats OK
Heating & Cooling
- Cooling Type: Programmable Thermostat
- Cooling Fuel: Electric
- Heating Type: Forced Air
- Heating Fuel: Natural Gas
- Water Heater: Natural Gas
Utilities
- Sewer: Public Sewer
- Water: Public
Structural Information
- Architectural Style: Contemporary
- Structure Type: Garden 1 - 4 Floors
- Construction: Brick
- Walls/Ceilings: High
- Entry Floor Number: 3
- Stories Description: Main
- Square Feet: 704
- Sq. Ft. Source: Estimated
- Living Area: 704 Sq. Ft.
- Finished Above Grnd: 704 Sq. Ft.
- Year Built: 2005
- Year Built Source: Estimated
- Property Condition: Excellent
Lot Features
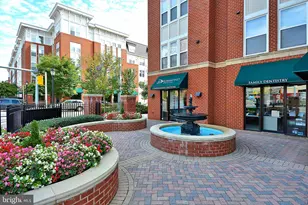
- Property View: Courtyard
- Zoning: 350
Financial Considerations
- Price Per Sq. Ft.: $518.47
- Condo Fee: $466
- Condo Fee Freq: Monthly
- Tax w/Assessment: $352
- Tax Amount: $4,060
- Tax Year: 2026
Disclosures and Reports
- Ownership: Condominium
- Condo: Yes
Listed by KW Metro Center, Eduardo A. Manus