This is a carousel with tiles that activate property listing cards. Use the previous and next buttons to navigate.
1/30
$660,000
This is a carousel with tiles that activate property listing cards. Use the previous and next buttons to navigate.
1/30
Property Description
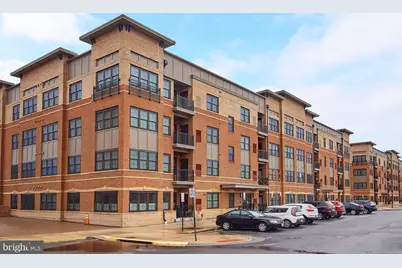
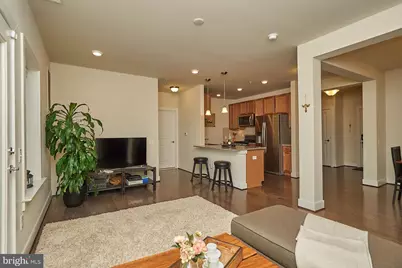
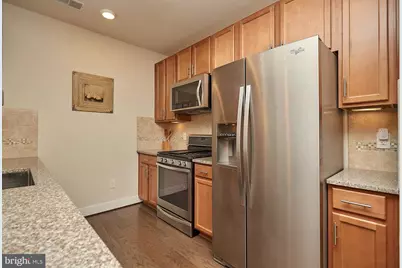
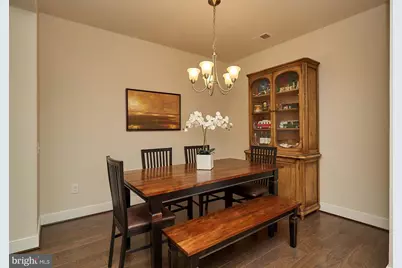
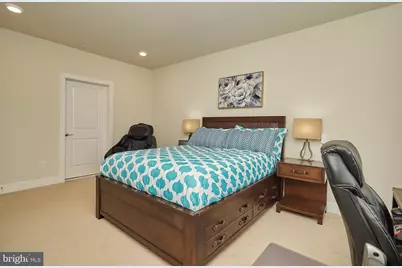
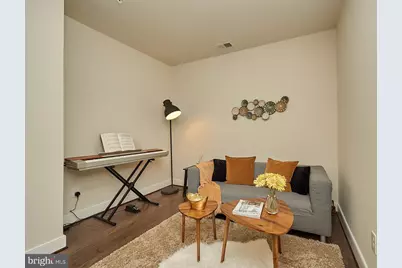
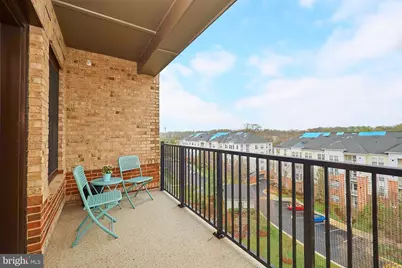
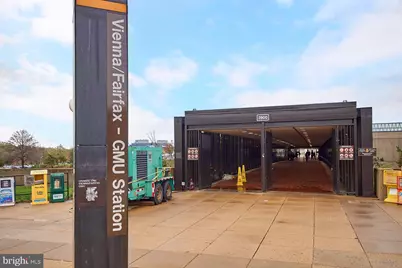
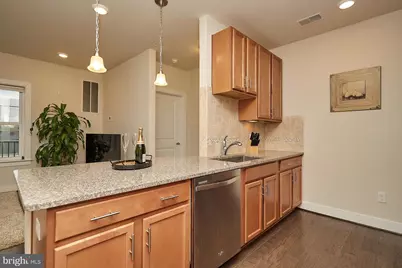
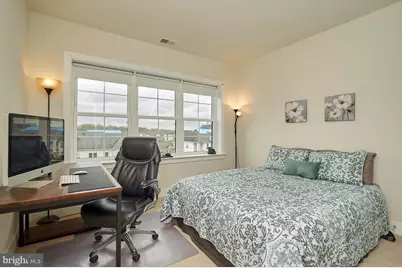
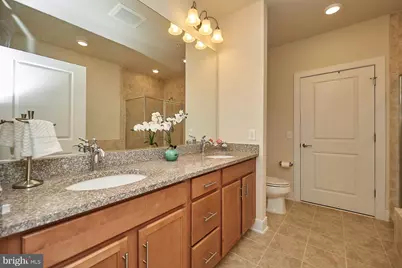
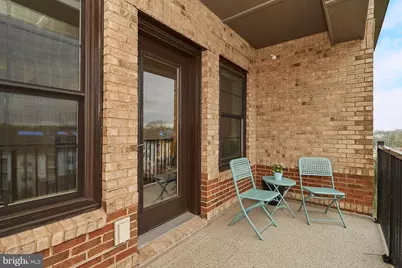
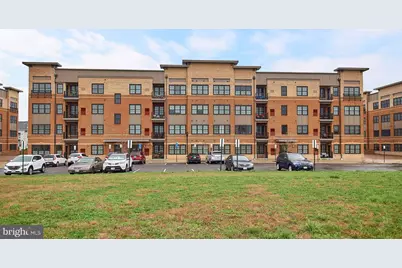
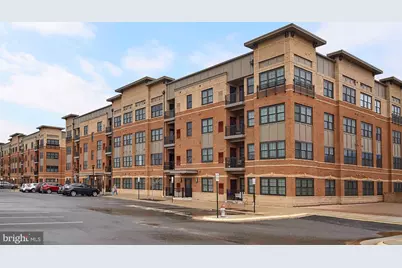
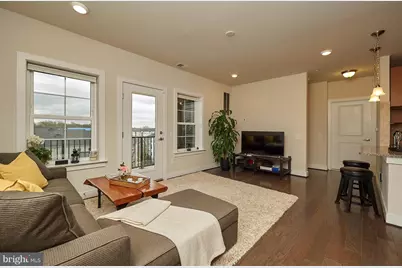
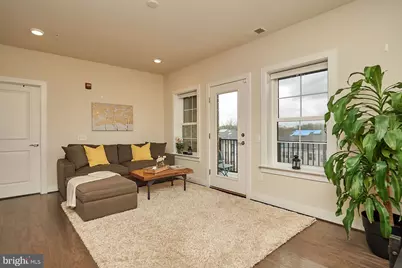
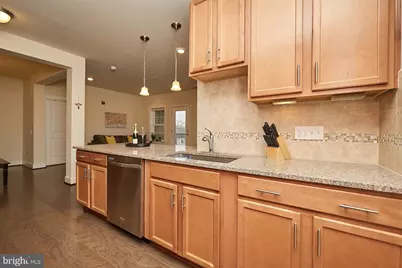
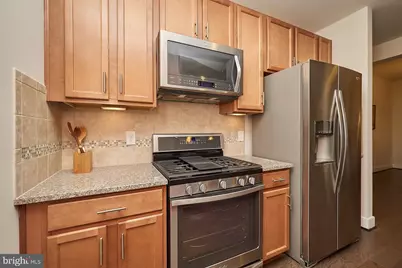
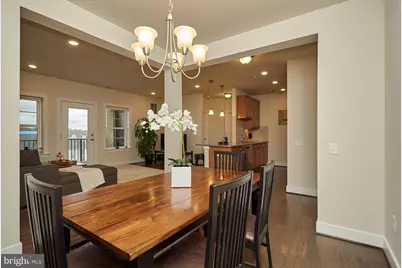
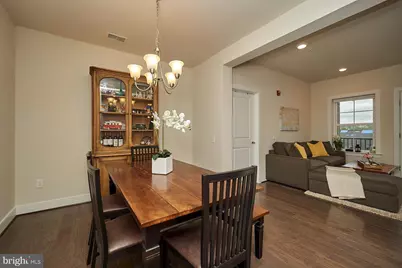
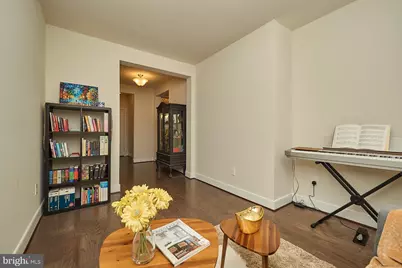
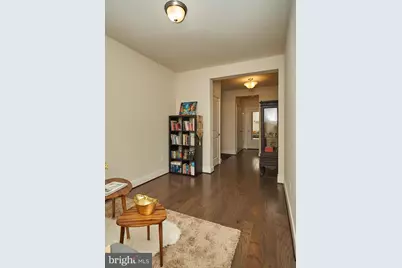
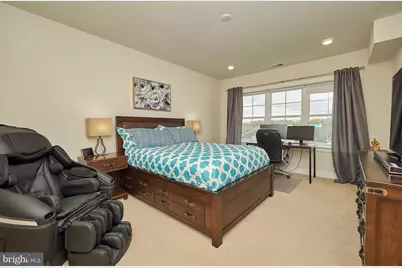
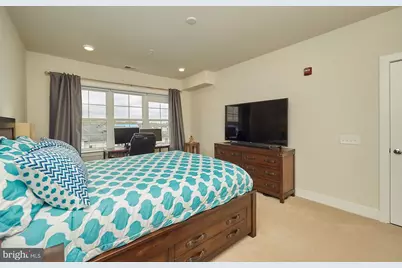
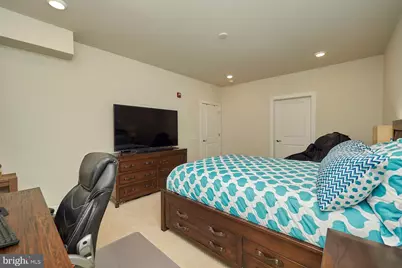
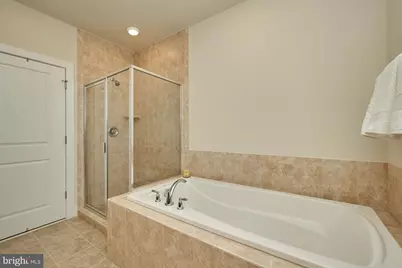
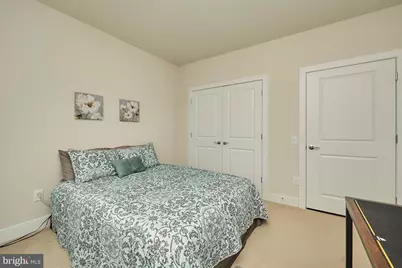
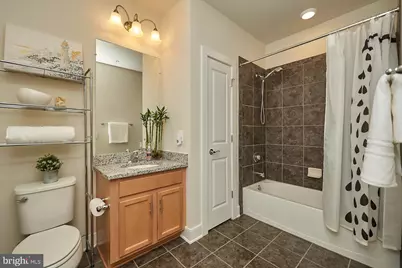
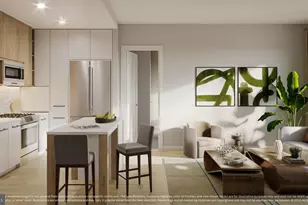
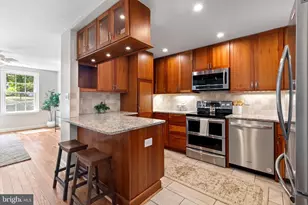
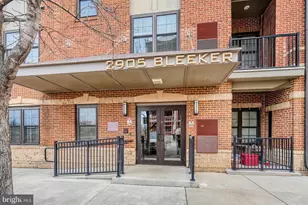
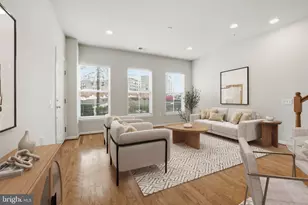
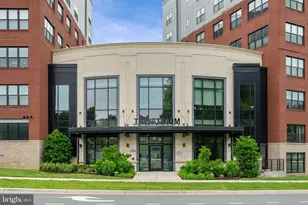
PRIME INVESTMENT OPPORTUNITY | VIENNA METRO| LEASE IN PLACE until Jan 2027. 2BR/2BA + Den + Balcony condo located directly across from the Vienna Metro Station with a lease already in place, offering immediate rental income. The open floor plan features hardwood floors, a modern kitchen with granite countertops, stainless steel appliances, and a breakfast bar opening to the living and dining areas. An east-facing balcony adds desirable outdoor space. The primary suite includes a soaking tub and large walk-in closet. A second en-suite bedroom and a spacious den provide flexibility and strong tenant appeal. Two garage parking spaces plus visitor passes convey. Low condo fee. Unbeatable commuter location with quick access to I-66, I-495, Tysons, Vienna, and the Mosaic District. Minutes to Jim Scott Community Center that offers programs and activities for community members of all ages. Low-maintenance, metro-adjacent asset with proven rental demand.
Full Property Details
Full Property Details for 2905 Bleeker St #4-406
General
- Price: $660,000
- HOA FEE: $396/month
- Taxes: $7,153 (2025)
- Status: Active
- Type: Condo
- Source: BrightMLSMidAtlantic
- MLS ID: VAFX2308366
- Updated: 6/5/2026
- Added to Site: 46 day(s) ago
Interior
- Rooms/Areas: Living Room, Dining Room, Primary Bedroom, Bedroom 2, Kitchen, Den, Bathroom 2, Primary Bathroom
- Interior Features: Combination Kitchen/Dining, Combination Dining/Living, Dining Area, Floor Plan - Open, Bathroom - Tub Shower, Primary Bath(s), Wood Floors, Recessed Lighting, Family Room Off Kitchen, Bathroom - Soaking Tub, Bathroom - Stall Shower, Carpet, Walk-in Closet(s)
- Appliances: Built-In Microwave, Dishwasher, Disposal, Dryer, Icemaker, Refrigerator, Stainless Steel Appliances, Stove, Washer
- Flooring: Carpet, Hardwood
Rooms
Bathrooms
- Total Bathrooms: 2
- Full Bathrooms: 2
- Main Floor Baths: 2
- Main - Full Baths: 2
Bedrooms
- Total Bedrooms: 2
- Bedrooms Main & Up: 2
Other Rooms
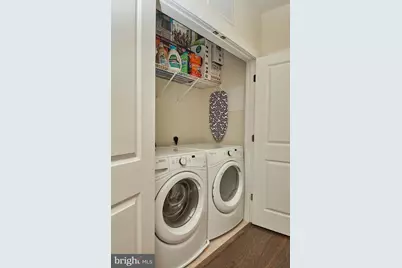
- Laundry: Dryer In Unit, Washer In Unit
Additional Information
- Shared Amenities: Common Grounds, Elevator
- Security/Safety: Main Entrance Lock
Exterior
- Porch/Patio/Deck: Balcony
Parking
- Garage: Yes
- Garage Spaces: 2
- Total Spaces: 2
- Parking Type: Attached Garage
- Garage Description: Underground
Location
- County: FAIRFAX
- Subdivision: METROWEST
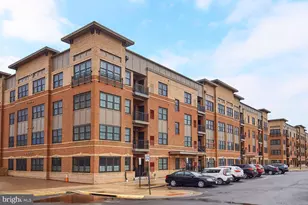
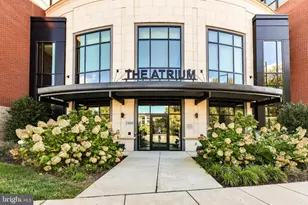
- Building Name: FLATS AT METROWEST CONDO
- Driving Directions: Take exit 62 (Nutley St) toward Fairfax, right onto Lee Highway, right onto Vaden Drive, right onto Royal Victoria Drive, right on Bastille, left on Bleeker St. Park in visitor Spaces in front of building-15 mins only or you will be towed. Lockbox is located between buildings 2905 and 2907 on railing over garage.
School Information
- School District: Fairfax County Public Schools
- Elementary School: Marshall Road
- Middle School: Thoreau
- High School: Oakton
Community
- Assoc. Fees Include: Management, Reserve Funds, Road Maintenance, Snow Removal
- Pets Allowed: Yes
- Pets: Dogs OK, Cats OK, Size/Weight Restriction
Heating & Cooling
- Central air: Yes
- Cooling Type: Central A/C
- Cooling Fuel: Electric
- Heating Type: Forced Air
- Heating Fuel: Natural Gas
- Water Heater: Natural Gas
Utilities
- Sewer: Other
- Water: Other
Structural Information
- Architectural Style: Contemporary
- Structure Type: Garden 1 - 4 Floors
- Builder: NV Homes
- Construction: Other
- Walls/Ceilings: 9'+ Ceilings
- Doors: Sliding Glass
- Entry Floor Number: 4
- Stories Description: Main
- Square Feet: 1,506
- Sq. Ft. Source: Assessor
- Living Area: 1,506 Sq. Ft.
- Finished Above Grnd: 1,506 Sq. Ft.
- Year Built: 2015
- Year Built Source: Assessor
- Property Condition: Excellent
Lot Features
- Zoning: 316
Financial Considerations
- Price Per Sq. Ft.: $438.25
- Condo Fee: $396
- Condo Fee Freq: Monthly
- Assessment Year: 2026
- County Tax: $6,945
- County Tax Freq: Annually
- Tax w/Assessment: $655,880
- Tax Amount: $7,153
- Tax Year: 2025
- Tax Total Finished Sq. Ft.: 1506
Disclosures and Reports
- Ownership: Condominium
- Condo: Yes
Listed by RLAH @properties, Chrissy M ODonnell

Get Pre-Approved Today
Schools
Schools serving 2905 Bleeker St #4-406
School District:Fairfax County Public Schools
| Name | Grades | Distance |
|---|---|---|
Marshall Road Elementary School 730 Marshall Road Southwest, Vienna, VA 22180 | K-6 | 0.5 mi |
Thoreau Middle School 2505 Cedar Lane, Vienna, VA 22180 | 7-8 | 1.9 mi |
Oakton High School 2900 Sutton Road, Vienna, VA 22181 | 9-12 | 0.7 mi |
Disclaimer:
School attendance boundaries provided by ATTOM Data Solutions and are for reference only. Contact the school directly to verify enrollment eligibility.
Price & Sales History for 2905 Bleeker St #4-406
Date
Details
Price
Change
Source
6/05/2026
Listed
$660,000
7.32%
MLS
1/29/2016
Sold
$615,000
—
Public Record
Disclaimer: Historical sales information is derived from public records provided by the county offices. Information is not guaranteed and should be independently verified.
Tax History
Tax History for 2905 Bleeker St #4-406
Year
Property Taxes
Change
Tax Assessment
Change
2025
$7,153
10%
$618,750
10%
2024
$6,517
3%
$562,500
—
2023
$6,348
1%
$562,500
2%
2022
$6,306
-2%
$551,470
1%
2021
$6,407
-1%
$546,010
—
2020
$6,462
—
$546,010
—
Disclaimer: Historical tax information is derived from public records provided by the county offices. Information is not guaranteed and should be independently verified.
Estimate the Cost
Estimate the Cost for 2905 Bleeker St #4-406
2905 Bleeker Street #4-406, Fairfax, VA 22031 (MLS# VAFX2308366) is a Condo property with 2 bedrooms and 2 full bathrooms. 2905 Bleeker Street #4-406 is currently listed for $660,000 and was received on June 05, 2026. Want to learn more about 2905 Bleeker Street #4-406? Do you have questions about finding other Condo real estate for sale in Fairfax? You can browse all Fairfax real estate or contact a Coldwell Banker agent to request more information.