This is a carousel with tiles that activate property listing cards. Use the previous and next buttons to navigate.
1/65
$4,400 Just Listed
This is a carousel with tiles that activate property listing cards. Use the previous and next buttons to navigate.
1/65
Property Description
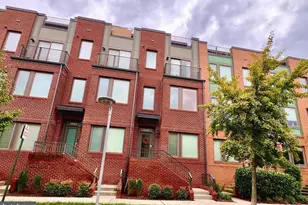
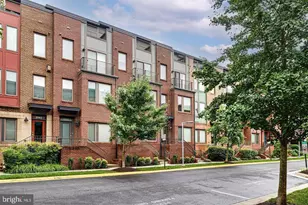
Turn-key luxury living in the heart of the highly sought-after Mosaic District! This beautifully appointed EYA-built Aster model townhome, is perfectly situated within the town center-just steps from premier shopping, award-winning restaurants, movie theater, entertainment, and everyday conveniences. Enhanced with thousands of dollars in builder upgrades and thoughtfully refreshed with fresh paint throughout, brand new carpet, and luxury vinyl plank flooring, this light-filled home is truly move-in ready! The open-concept is designed for both comfortable everyday living and effortless entertaining. Gleaming hardwood floors flow throughout the spacious living and dining areas, including the stairs, leading to a private balcony perfect for enjoying your morning coffee. The designer kitchen is a standout, featuring 42-inch maple cabinetry, a large pantry, granite countertops with a trendy backsplash, an expansive breakfast bar, and premium stainless steel appliances. Throughout the home, you will appreciate 9-foot ceilings, recessed lighting, custom Elfa closet systems, designer window treatments, bedroom-level laundry, and private en-suite bathrooms that provide comfort and convenience for every bedroom. The upper level features a luxurious primary suite with a beautiful bath, along with a generously sized second bedroom complete with its own private full bath. The top floor offers exceptional flexibility, and rooftop terrace-perfect as a third bedroom, recreation room, home office, or guest suite. Step outside to the rooftop deck, an incredible space for summer entertaining, relaxing under the stars, or enjoying the vibrant surroundings. The entry level includes an additional den or home office, along with a one-car garage offering abundant storage. Built with energy efficiency in mind, this LEED-certified home features oversized double-pane Energy Star windows, an 80-gallon high-efficiency water heater, low-flow toilets, automatic timed exhaust fans, energy-efficient gas heating, and electric air conditioning. Technology enthusiasts will appreciate the home's exceptional connectivity, with Verizon Fios wiring in the living room, all three bedrooms, and the loft, Ethernet ports on every floor, and a built-in wireless access point (WAP) providing strong Wi-Fi coverage throughout the home. Parking is simple with the attached one-car garage and an included permit for overnight street parking. Even better, you may rarely need a vehicle at all! Everything the Mosaic District has to offer is just outside your door, and the HOA provides convenient shuttle service to the Dunn Loring Metro. Residents also enjoy access to outstanding Avalon community amenities, including a fitness center and swimming pool. Modern luxury, efficiency, convenience, and an unparalleled walkable lifestyle, this exceptional home delivers it all!
Full Property Details
Full Property Details for 2916 Penny Ln
General
- Rent: $4,400
- HOA FEE: $200/month
- Status: Active
- Type: Townhouse
- Source: BrightMLSMidAtlantic
- MLS ID: VAFX2331304
- Updated: Today (7/31/2026)
- Added to Site: Today
Rental Information
- Max. Lease (Mths): 24
- Min. Lease (Mths): 12
- Rent Includes: Snow Removal, Trash Removal, HOA/Condo Fee
Interior
- Rooms/Areas: Living Room, Dining Room, Primary Bedroom, Bedroom 2, Bedroom 3, Kitchen, Family Room, Foyer, Laundry, Office, Bathroom 2, Bathroom 3, Primary Bathroom
- Interior Features: Carpet, Combination Dining/Living, Combination Kitchen/Dining, Family Room Off Kitchen, Floor Plan - Open, Kitchen - Gourmet, Upgraded Countertops, Walk-in Closet(s), Window Treatments, Wood Floors
- Appliances: Stainless Steel Appliances, Built-In Microwave, Dishwasher, Icemaker, Oven/Range - Gas, Refrigerator, Washer - Front Loading, Dryer - Front Loading, Disposal
- Flooring: Hardwood, Carpet, Ceramic Tile
Rooms
Bathrooms
- Total Bathrooms: 4
- Full Bathrooms: 3
- Half Bathrooms: 1
- Upper 3 - Full Baths: 1
- Upper 2 - Full Baths: 2
- Upper Floor Baths: 4
- Upper - Full Baths: 3
- Upper - 1/2 Baths: 1
Bedrooms
- Total Bedrooms: 3
- Bedrooms Upper: 3
- Bedrooms-Up3: 1
- Bedrooms-Up2: 2
Other Rooms
- Laundry: Upper Floor
Additional Information
- Shared Amenities: Pool - Outdoor, Transportation Service, Fitness Center
- Shared Pool: Yes
- Pool: Yes
Exterior
- Exterior Features: Exterior Lighting, Roof Deck, Street Lights, Sidewalks
Parking
- Garage: Yes
- Garage Spaces: 1
- Total Spaces: 1
- Parking Type: Attached Garage, On Street
- Garage Description: Garage - Rear Entry
Location
- County: FAIRFAX
- Subdivision: MOSAIC AT MERRIFIELD
- Driving Directions: W Ox Rd to US 50 East, keep left towards 1-66 E, Take exit 62 on SR 243 toward Fairfax/Vienna, Keep Left toward Fairfax - SR-243 N., Keep right on Nutley St SW, L onto US-29, R onto Eskridge Rd, L onto Merrifield Town Center, R onto Penny Lane, 2916 is on your right.
- Location Details: Urban
School Information
- School District: Fairfax County Public Schools
- Elementary School: Fairhill
- Middle School: Jackson
- High School: Falls Church
Community
- Association: Yes
- Assoc. Name: MOSAIC DISTRICT TOWNHOUSE HOMEOWNERS ASSOCIATION
- Assoc. Fees Include: Common Area Maintenance, Pool(s), Health Club, Snow Removal, Trash, Bus Service
- Pets Allowed: Yes
- Pets: Case by Case Basis, Number Limit
Heating & Cooling
- Central air: Yes
- Cooling Type: Ceiling Fan(s), Central A/C
- Cooling Fuel: Electric
- Heating Type: Forced Air
- Heating Fuel: Natural Gas
- Water Heater: Natural Gas
Utilities
- Sewer: Public Sewer
- Water: Public
- Utility Description: Cable TV Available, Electric Available, Natural Gas Available, Water Available
Structural Information
- Architectural Style: Contemporary
- Structure Type: Interior Row/Townhouse
- Builder: EYA
- Model: Aster
- Construction: Brick
- Foundation: Concrete Perimeter
- Walls/Ceilings: 9'+ Ceilings
- Stories Description: Main, Upper 1, Upper 2, Upper 3
- Square Feet: 1,610
- Sq. Ft. Source: Estimated
- Living Area: 1,610 Sq. Ft.
- Finished Above Grnd: 1,610 Sq. Ft.
- Year Built: 2013
- Year Built Source: Assessor
- Property Condition: Excellent
Lot Features
- Lot Size (Acres): 0.02
- Lot Size (Sq. Ft.): 728
- Lot Size Source: Assessor
- Zoning: PDC
Financial Considerations
- Price Per Sq. Ft.: $2.73
- Association Fee: $200
- Assoc Fee Freq.: Monthly
- Security Deposit: $4,400
- Pet Deposit: $500
- Owner Pays: Association Fees
- Tenant Pays: Light Bulbs/Filters/Fuses/Alarm Care, Utilities - All, Repair Deductible - 0
- Tax Total Finished Sq. Ft.: 1610
Disclosures and Reports
- Ownership: Other
Listed by EXP Realty, LLC, Barbara Y Blumer
Schools
Schools serving 2916 Penny Ln
School District:Fairfax County Public Schools
| Name | Grades | Distance |
|---|---|---|
Fairhill Elementary School 3001 Chichester Lane, Fairfax, VA 22031 | PK-6 | 0.8 mi |
Jackson Middle School 3020 Gallows Road, Falls Church, VA 22042 | 7-8 | 0.2 mi |
Falls Church High School 7521 Jaguar Trail, Falls Church, VA 22042 | 9-12 | 1.5 mi |
Disclaimer:
School attendance boundaries provided by ATTOM Data Solutions and are for reference only. Contact the school directly to verify enrollment eligibility.
Price History for 2916 Penny Ln
Date
Details
Price
Change
Source
7/31/2026
Listed
$4,400
—
MLS
Disclaimer: Historical sales information is derived from public records provided by the county offices. Information is not guaranteed and should be independently verified.
2916 Penny Lane, Fairfax, VA 22031 (MLS# VAFX2331304) is a Townhouse property with 3 bedrooms, 3 full bathrooms and 1 partial bathroom. 2916 Penny Lane is currently listed for rent at $4,400 and was received on July 31, 2026. Want to learn more about 2916 Penny Lane? Do you have questions about finding other real estate for sale or rent in Fairfax? You can browse all Fairfax rentals or contact a Coldwell Banker agent to request more information.