This is a carousel with tiles that activate property listing cards. Use the previous and next buttons to navigate.
1/1
$4,350
This is a carousel with tiles that activate property listing cards. Use the previous and next buttons to navigate.
1/1
Property Description
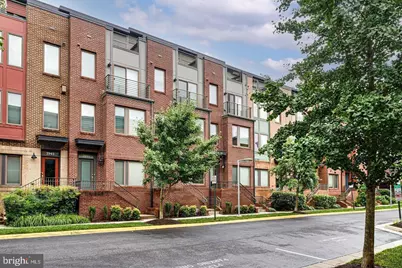
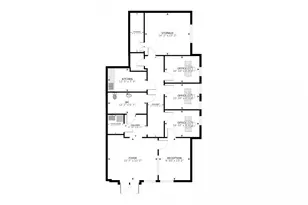
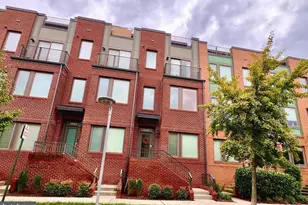
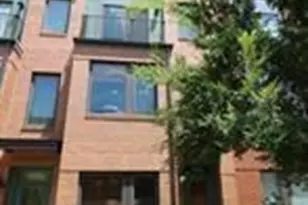
Welcome to this gorgeous, light-filled four-level townhome featuring a large roof deck and 2-car parking garage on the very best street in the sought-after Mosaic at Merrifield community. This stunning home features 3-bedrooms - each with their own en-suite bathroom - and is completely move-in ready with fresh paint, hardwood floors, gourmet kitchen and over 1,600 square feet of refined living space. The entry level features a well located coat closet and garage with additional parking space to accommodate two cars. Many owners have used the front garage as an office or work out room as it has 2 large windows. The main level features a powder room and open-concept floor plan that seamlessly blends style and functionality. Enjoy the modern gourmet kitchen, which is perfect for entertaining, and features granite countertops, stainless steel appliances, ample storage space and recessed lighting. It features large windows and a balcony that is directly off the kitchen for grilling and growing of herbs while also allows for plenty of sunshine. The dining and living areas feature gleaming hardwood floors and are bathed in natural light from large windows. The third level hosts two bedrooms with generously sized closets, and private en-suite bathrooms. The primary bedroom includes a walk-in closet and en-suite bathroom with a double vanity and a glass-enclosed shower. The second bedroom also contains an en-suite bathroom with a tub/shower combo. A conveniently located laundry completes the third level. The upper level of the home is a lovely retreat featuring an additional bedroom with another en-suite bathroom. Right next to the bedroom is a versatile open loft space which allows for many possibilities - family room, entertainment space, home office, fitness area - you decide! Finally, the tranquil and quiet rooftop terrace is the perfect place to unwind or entertain while taking in the stunning views of the surrounding area. While out there, you would never know you are less than 2 blocks from stores and restaurants which is why it is considered the most desirable block in Mosaic District. Located in the heart of the vibrant Mosaic District, you'll have access to an array of shops, restaurants, and entertainment options, all within short walking distance. Renting the property comes with a free gym/pool membership (2 blocks away) and a parking permit. A free shuttle to Dunn Loring is just steps away. Mosaic is one of Northern Virginia's most walkable and connected neighborhoods and is conveniently located close to Metro (Dunn Loring station) with easy access to Interstate 66, Route 50, the beltway, Tysons Corner, Washington DC, and Dulles Airport.
Full Property Details
Full Property Details for 2947 Stella Blue Ln
General
- Rent: $4,350
- Status: Closed
- Type: Townhouse
- Source: BrightMLSMidAtlantic
- MLS ID: VAFX2315270
- Added to Site: 54 day(s) ago
Rental Information
- Max. Lease (Mths): 24
- Min. Lease (Mths): 12
- Rent Includes: Common Area Maintenance, HOA/Condo Fee, Parking, Trash Removal, Water
Interior
- Rooms/Areas: Living Room, Dining Room, Primary Bedroom, Bedroom 2, Bedroom 3, Kitchen, Foyer, Laundry, Loft, Storage Room, Utility Room, Bathroom 2, Bathroom 3, Primary Bathroom, Half Bath
- Appliances: Built-In Microwave, Dishwasher, Disposal, Refrigerator, Stainless Steel Appliances, Washer/Dryer Stacked, Oven/Range - Gas
Rooms
Bathrooms
- Total Bathrooms: 4
- Full Bathrooms: 3
- Half Bathrooms: 1
- Upper 2 - Full Baths: 1
- Upper Floor Baths: 3
- Upper - Full Baths: 3
- Main Floor Baths: 1
- Main - 1/2 Baths: 1
Bedrooms
- Total Bedrooms: 3
- Bedrooms Upper: 3
- Bedrooms-Up2: 1
Other Rooms
- Laundry: Upper Floor
Parking
- Garage: Yes
- Garage Spaces: 2
- Total Spaces: 2
- Parking Type: Attached Garage
- Garage Description: Garage - Rear Entry
Location
- County: FAIRFAX
- Subdivision: MOSAIC AT MERRIFIELD
- Driving Directions: GPS from Route 50 turn onto Williams Dr turn right onto Eskridge, right onto Merrifield Town Center Ct, right onto Stella Blue, property on the left, sign in the window. From Interstate 66, take Nutley St to Lee Highway (Route 29) and turn left onto Lee Highway. Right at Eskridge, then left onto Merrifield Town Center Ct, right onto Stella Blue, property on the left, sign in the window.
School Information
- School District: Fairfax County Public Schools
Community
- Pets Allowed: Yes
- Pets: Case by Case Basis
Heating & Cooling
- Central air: Yes
- Cooling Type: Central A/C
- Cooling Fuel: Electric
- Heating Type: Central
- Heating Fuel: Natural Gas
- Water Heater: Natural Gas
Utilities
- Sewer: Public Sewer
- Water: Public
- Utility Description: Cable TV Available
Structural Information
- Architectural Style: Contemporary
- Structure Type: Interior Row/Townhouse
- Builder: EYA Homes
- Construction: Combination, Concrete
- Foundation: Slab
- Stories Description: Main, Upper 1, Upper 2
- Square Feet: 2,206
- Sq. Ft. Source: Estimated
- Living Area: 1,610 Sq. Ft.
- Finished Above Grnd: 1,610 Sq. Ft.
- Unfin. Above Grnd: 596 Sq. Ft.
- Year Built: 2012
- Year Built Source: Estimated
- Property Condition: Very Good
Lot Features
- Lot Size (Acres): 0.02
- Lot Size (Sq. Ft.): 792
- Lot Size Source: Estimated
- Zoning: R
Financial Considerations
- Price Per Sq. Ft.: $2.73
- Other Fee: $500
- Other Fee Freq.: One Time
- Security Deposit: $4,400
- Pet Deposit: $500
- Tenant Pays: Cable TV, Utilities - All
Disclosures and Reports
- Ownership: Other
- Inclusions: Roof top Deck Chairs
Listed and Sold by Long & Foster Real Estate, Inc., James M Coley and Long & Foster Real Estate, Inc., Steven J Mulder

Schools
Schools serving 2947 Stella Blue Ln
School District:Fairfax County Public Schools
| Name | Grades | Distance |
|---|---|---|
Fairhill Elementary School 3001 Chichester Lane, Fairfax, VA 22031 | PK-6 | 0.8 mi |
Jackson Middle School 3020 Gallows Road, Falls Church, VA 22042 | 7-8 | 0.2 mi |
Falls Church High School 7521 Jaguar Trail, Falls Church, VA 22042 | 9-12 | 1.5 mi |
Disclaimer:
School attendance boundaries provided by ATTOM Data Solutions and are for reference only. Contact the school directly to verify enrollment eligibility.
Price History for 2947 Stella Blue Ln
Date
Details
Price
Change
Source
7/15/2026
Sold
$4,350
-1.14%
MLS
6/02/2026
Listed
$4,400
—
MLS
Disclaimer: Historical sales information is derived from public records provided by the county offices. Information is not guaranteed and should be independently verified.
2947 Stella Blue Lane, Fairfax, VA 22031 (MLS# VAFX2315270) is a Townhouse property that was sold at $4,350 on July 15, 2026. Want to learn more about 2947 Stella Blue Lane? Do you have questions about finding other real estate for sale or rent in Fairfax? You can browse all Fairfax rentals or contact a Coldwell Banker agent to request more information.