This is a carousel with tiles that activate property listing cards. Use the previous and next buttons to navigate.
1/1
$457,999
This is a carousel with tiles that activate property listing cards. Use the previous and next buttons to navigate.
1/1
Property Description
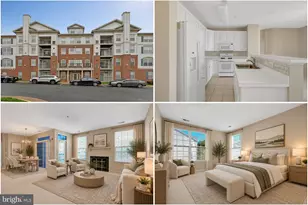
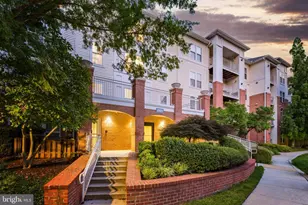
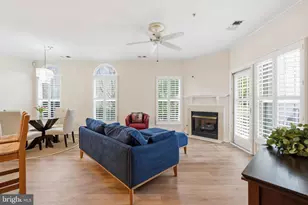
**Welcome to this gorgeous 2 Bedroom, 2 Bathroom condo in the highly sought-after Hunters Branch community in the heart of Fairfax! **This bright and inviting home features 1 assigned underground garage parking space and a private balcony, offering the perfect blend of comfort and convenience. *Enjoy peace of mind with extensive recent upgrades, including all interior fire sprinklers replaced, a new secured condo entry system, new clothes washer, refrigerator, dishwasher, microwave, and gas range (2026), plus a new HVAC system and professional air duct/vent cleaning (2025). **COMMUNITY AMENITIES: The community offers outstanding amenities including a swimming pool, secure building with elevator access, walking and jogging trails, picnic area, playgrounds, pet play area, and assigned underground parking. **SCHOOLS: Located in the highly rated Marshall Road Elementary, Thoreau Middle, and Oakton High School pyramid **LOCATION! LOCATION! LOCATION!: This home boasts an unbeatable location with a few minutes' walk to the Vienna/Fairfax-GMU Metro Station via a convenient walking path directly from the community-a rare advantage for commuters! You'll also enjoy quick access to I-66, I-495, Route 29, and Route 50, with Tysons Corner, Nottoway Park, Fair City Mall, and Oak Marr Golf Center. **With major updates already completed and a prime location that combines convenience, recreation, and top-rated schools, this move-in-ready condo is an exceptional opportunity for the first-time homebuyers, professionals, downsizers, or anyone seeking a low-maintenance lifestyle in one of Fairfax's most desirable communities.
Full Property Details
Full Property Details for 2931 Deer Hollow Way #208
General
- Sold For: $457,999
- HOA FEE: $520/month
- Taxes: $5,102 (2026)
- Status: Closed
- Type: Condo
- Source: BrightMLSMidAtlantic
- MLS ID: VAFX2323900
- Added to Site: 58 day(s) ago
Interior
- Interior Features: Carpet, Combination Dining/Living, Elevator, Floor Plan - Open
- Fireplace: Yes
- Number of Fireplaces: 1
- Fireplace(s): Gas/Propane
- Appliances: Built-In Range, Built-In Microwave, Dishwasher, Dryer, Washer
- Flooring: Carpet, Ceramic Tile
Rooms
Bathrooms
- Total Bathrooms: 2
- Full Bathrooms: 2
- Main Floor Baths: 2
- Main - Full Baths: 2
Bedrooms
- Total Bedrooms: 2
- Bedrooms Main & Up: 2
Other Rooms
- Laundry: Dryer In Unit, Has Laundry, Washer In Unit
Additional Information
- Shared Amenities: Club House, Picnic Area, Pool - Outdoor, Tot Lots/Playground
- Shared Pool: Yes
- Pool: Yes
Exterior
- Porch/Patio/Deck: Balcony
Parking
- Garage: Yes
- Garage Spaces: 1
- Assigned Spaces: 1
- Total Spaces: 1
- Parking Features: Assigned
- Parking Type: Parking Garage
- Garage Description: Underground
Location
- County: FAIRFAX
- Subdivision: HUNTERS BRANCH
- Driving Directions: From I-66W, take exit 62 to Nutley St. S. Right on Hermosa, Right on Hunter's Branch Rd. Right on Hunters Glen Way to Deer Hollow Way.
School Information
- School District: Fairfax County Public Schools
- Elementary School: Marshall Road
- Middle School: Thoreau
- High School: Oakton
Community
- Association: Yes
- Assoc. Fees Include: Common Area Maintenance, Snow Removal, Trash, Water
- Pets Allowed: Yes
- Pets: Case by Case Basis
Heating & Cooling
- Central air: Yes
- Cooling Type: Central A/C
- Cooling Fuel: Electric
- Heating Type: Forced Air
- Heating Fuel: Natural Gas
- Water Heater: Natural Gas
Utilities
- Sewer: Public Sewer
- Water: Public
- Utility Description: Cable TV Available, Electric Available, Natural Gas Available, Water Available
Structural Information
- Architectural Style: Colonial
- Structure Type: Garden 1 - 4 Floors
- Construction: Aluminum Siding
- Entry Floor Number: 2
- Stories Description: Main
- Square Feet: 1,091
- Sq. Ft. Source: Assessor
- Living Area: 1,091 Sq. Ft.
- Finished Above Grnd: 1,091 Sq. Ft.
- Year Built: 2000
- Year Built Source: Assessor
Lot Features
- Zoning: 400
Financial Considerations
- Price Per Sq. Ft.: $419.8
- Assoc Fee Freq.: Monthly
- Condo Fee: $520
- Condo Fee Freq: Monthly
- Assessment Year: 2026
- City/TownTax Freq: Annually
- Tax w/Assessment: $442,310
- Tax Amount: $5,102
- Tax Year: 2026
- Terms: Standard Sale
- Tax Total Finished Sq. Ft.: 1091
Disclosures and Reports
- Ownership: Condominium
- Condo: Yes
Get Pre-Approved Today
Schools
Schools serving 2931 Deer Hollow Way #208
School District:Fairfax County Public Schools
| Name | Grades | Distance |
|---|---|---|
Marshall Road Elementary School 730 Marshall Road Southwest, Vienna, VA 22180 | K-6 | 0.6 mi |
Thoreau Middle School 2505 Cedar Lane, Vienna, VA 22180 | 7-8 | 1.9 mi |
Oakton High School 2900 Sutton Road, Vienna, VA 22181 | 9-12 | 0.7 mi |
Disclaimer:
School attendance boundaries provided by ATTOM Data Solutions and are for reference only. Contact the school directly to verify enrollment eligibility.
Price & Sales History for 2931 Deer Hollow Way #208
Date
Details
Price
Change
Source
7/31/2026
Sold
$457,999
—
MLS
7/01/2026
Listed
$457,999
—
MLS
Disclaimer: Historical sales information is derived from public records provided by the county offices. Information is not guaranteed and should be independently verified.
2931 Deer Hollow Way #208, Fairfax, VA 22031 (MLS# VAFX2323900) is a Condo property that was sold at $457,999 on July 31, 2026. This property was listed by M Vijayanand from our Great Falls Office.Want to learn more about 2931 Deer Hollow Way #208? Do you have questions about finding other Condo real estate for sale in Fairfax? You can browse all Fairfax real estate or contact a Coldwell Banker agent to request more information.