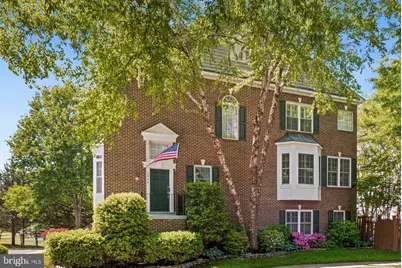
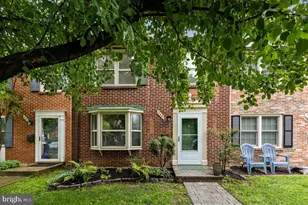
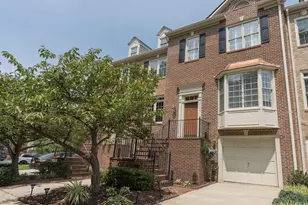
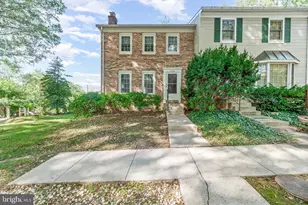
Full Property Details for 2966 Lismore Ln
General
- Sold For: $975,000
- HOA FEE: $110/month
- Taxes: $10,176 (2026)
- Status: Closed
- Type: Townhouse
- Source: BrightMLSMidAtlantic
- MLS ID: VAFX2309980
- Added to Site: 154 day(s) ago
Interior
- Number of Rooms: 9
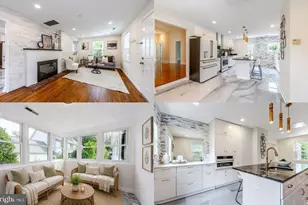
- Interior Features: Built-Ins, Recessed Lighting, Walk-in Closet(s), Wood Floors, Store/Office, Floor Plan - Open
- Fireplace: Yes
- Number of Fireplaces: 1
- Fireplace(s): Gas/Propane
- Appliances: Cooktop, Dishwasher, Oven - Double, Microwave, Disposal, Refrigerator, Washer, Dryer - Electric
- Flooring: Hardwood, Carpet
Rooms
- Total Bathrooms: 4
- Full Bathrooms: 3
- Half Bathrooms: 1
- Upper Floor Baths: 2
- Upper - Full Baths: 2
- Main Floor Baths: 1
- Main - 1/2 Baths: 1
- Lower Floor Baths: 1
- Lower - Full Baths: 1
- Total Bedrooms: 3
- Bedrooms Upper: 3
Additional Information
- Security/Safety: Electric Alarm
- Equipment: Negotiable
Exterior
- Exterior Features: Underground Lawn Sprinkler, Exterior Lighting
- Porch/Patio/Deck: Patio(s), Deck(s)
Parking
- Garage: Yes
- Garage Spaces: 1
- Total Spaces: 1
- Parking Type: Attached Garage
- Garage Description: Garage Door Opener, Inside Access
Location
- County: FAIRFAX
- Subdivision: WELLS PROPERTY
- Driving Directions: From Merrified/Mosaic area, take Rt. 29 West, turn Left at the light onto Saxon Flowers Lane. Visitor parking on Saxon Flowers Lane.
School Information
- School District: Fairfax County Public Schools
- Elementary School: Fairhill
- Middle School: Luther Jackson
- High School: Falls Church
Community
- Association: Yes
- Assoc. Name: CARRIAGE LAWN AT BARKLEY HOA
Heating & Cooling
- Central air: Yes
- Cooling Type: Central A/C, Zoned
- Cooling Fuel: Electric
- Heating Type: Forced Air, Zoned
- Heating Fuel: Natural Gas
- Water Heater: Natural Gas
Utilities
- Sewer: Public Sewer
- Water: Public
- Utility Description: Under Ground
Structural Information
- Architectural Style: Colonial
- Structure Type: End of Row/Townhouse
- Builder: John Laing Homes
- Construction: Brick, Vinyl Siding
- Basement: Yes
- Basement Desc.: Fully Finished, Walkout Level
- Foundation: Slab
- Roof: Shingle, Asphalt
- Walls/Ceilings: 9'+ Ceilings
- Windows: Double Pane, Energy Efficient
- Doors: Six Panel
- Stories Description: Lower 1, Main, Upper 1
- Square Feet: 2,616
- Sq. Ft. Source: Estimated
- Living Area: 2,616 Sq. Ft.
- Finished Above Grnd: 2,136 Sq. Ft.
- Finished Below Grnd: 480 Sq. Ft.
- Year Built: 2000
- Year Built Source: Estimated
- Property Condition: Excellent
Unit Information
Lot Features
- Lot Size (Acres): 0.06
- Lot Size (Sq. Ft.): 2,613
- Lot Size Source: Estimated
- Zoning: 180
Financial Considerations
- Price Per Sq. Ft.: $444.29
- Association Fee: $110
- Assoc Fee Freq.: Monthly
- Assessment Year: 2026
- County Tax: $9,881
- County Tax Freq: Annually
- Tax w/Assessment: $873,840
- Tax Amount: $10,176
- Tax Year: 2026
- Terms: Standard Sale
Disclosures and Reports
- Ownership: Fee Simple
- Lot Number: 59
Listed by TTR Sothebys International Realty, Douglas Francis
Sold by KW United, Priti L Malhotra