This is a carousel with tiles that activate property listing cards. Use the previous and next buttons to navigate.
1/60
$1,024,900 Just Listed
This is a carousel with tiles that activate property listing cards. Use the previous and next buttons to navigate.
1/60
Property Description
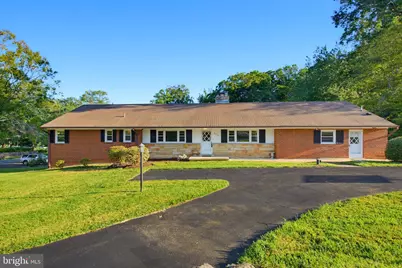
This rare ALL BRICK/stone Rambler was built with forever in mind!> This is not your typical cookie cutter Fairfax rambler>This sprawling home has real character, amazing insulation, newer windows, and details that you won't find in newer construction. The Main Level [2480 sq. ft.], boasts flawless, gleaming hardwood floors.>Two separate front entrances, both with minimal steps, make coming and going easy for everyone. The opportunity for Multi-Generational Living is amazing. - a practical detail that matters more than most people realize until they need it. Each room is beautifully sized - from the Living Room and eat-in Kitchen [which provides access to the walkup attic right there]! The Primary Bedroom is fit for a King>The Primary Bath can be easily expanded for modern accessibility needs> The Secondary Bedrooms are sizable - No need to contend for "who gets the biggest room"!>Brick Fireplaces on each level guarantee winter warmth>There is an additional Main Level Separate Living Space with its own Private Entrance, Private Bath and Separate Bedroom that shares the Laundry Room - perfect for visitors or folks who need to stay longer> That Space was originally meant to be a 2 car garage, and could be converted as needed. The Walkout Lower Level, another 2531 square feet, and provides Multiple Access Points with easy access from the back driveway. The spacious Rec Room area functions almost like a home within a home: high ceilings, 2 large Living Room areas, Kitchenette, a Bedroom, and a Full Bath. It's a great setup for extended Family, an Au Pair, or long-term Guests. Expansive Finished Spaces in the Lower Level give you room to customize or use as Storage. Outside, the Yard is big enough to actually use - space for entertaining, gardening, kids, or just enjoying the lot. Double driveways provide parking for multiple cars with front and rear access points to the house. Location-wise, you're in great shape. Fabulously located 2 minutes from Arlington Blvd. or 2 minutes from Route 29 Lee Highway, 5 minutes from the Vienna Metro, Vienna/Fairfax-GMU, 5 minutes from I-66 or I-495 and Inova Fairfax Hospital> This home is being sold AS-IS, needing bathroom and kitchen updates, though it is clean as a whistle and Move-In Ready> See it today, you'll be glad you did!!
Full Property Details
Full Property Details for 8715 Cherry Dr
General
- Price: $1,024,900
- Taxes: $11,012 (2025)
- Status: Active
- Type: Single Family
- Source: BrightMLSMidAtlantic
- MLS ID: VAFX2328190
- Updated: 8/27/2026
- Added to Site: 1 day(s) ago
Interior
- Rooms/Areas: Dining Room, Primary Bedroom, Bedroom 2, Bedroom 3, Bedroom 4, Bedroom 5, Game Room, Family Room, In-Law/auPair/Suite, Recreation Room, Bedroom 6
- Interior Features: 2nd Kitchen, Kitchen - Eat-In, Kitchenette, Primary Bath(s), Stove - Wood, Wood Floors
- Fireplace: Yes
- Number of Fireplaces: 2
- Fireplace(s): Brick
- Appliances: Water Heater - High-Efficiency, Stove, Refrigerator, Oven - Single, Extra Refrigerator/Freezer, Dryer - Electric, Dryer, Dishwasher
- Flooring: Hardwood, Ceramic Tile, Carpet
Rooms
Bathrooms
- Total Bathrooms: 4
- Full Bathrooms: 4
- Main Floor Baths: 3
- Main - Full Baths: 3
- Lower Floor Baths: 1
- Lower - Full Baths: 1
Bedrooms
- Total Bedrooms: 6
- Bedrooms Lower: 1
- Bedrooms Main & Up: 5
Other Rooms
- Laundry: Main Floor
Additional Information
- Security/Safety: Motion Detectors, Exterior Cameras
Exterior
- Exterior Features: Flood Lights
- Porch/Patio/Deck: Patio(s)
Parking
- Total Spaces: 7
- Parking Features: Paved Driveway, Paved Parking, Private, Circular Driveway
- Parking Type: Driveway, Off Street
Location
- County: FAIRFAX
- Subdivision: FAIRHILL ON THE BOULEVRD
- Cross Streets: Cedar Lane
- Driving Directions: From I-66 go East on Route 234>>Left - Route 29>>Turn Right onto Cedar Lane>>Right on Cherry Rd Two separate driveway access areas - front or rear of house!
School Information
- School District: Fairfax County Public Schools
- Elementary School: Fairhill
- Middle School: Jackson
- High School: Falls Church
Community
- Pets Allowed: Yes
- Pets: No Pet Restrictions
Heating & Cooling
- Central air: Yes
- Cooling Type: Central A/C
- Cooling Fuel: Electric
- Heating Type: Baseboard - Hot Water
- Heating Fuel: Natural Gas
- Water Heater: Natural Gas
Utilities
- Sewer: Public Sewer
- Water: Well, Public Hook-up Available
- Utility Description: Water Available
Structural Information
- Architectural Style: Ranch/Rambler
- Structure Type: Detached
- Construction: Brick
- Basement: Yes
- Basement Entrance: Yes
- Basement Desc.: Daylight, Partial, Full, Heated, Interior Access, Outside Entrance, Partially Finished, Rear Entrance, Sump Pump, Walkout Level, Windows
- Foundation: Block
- Roof: Shingle
- Walls/Ceilings: Dry Wall, Block Walls
- Windows: Double Hung, Energy Efficient, Replacement, Vinyl Clad
- Doors: Storm
- Stories Description: Lower 1, Main
- Square Feet: 5,011
- Sq. Ft. Source: Estimated
- Living Area: 4,035 Sq. Ft.
- Finished Above Grnd: 2,480 Sq. Ft.
- Finished Below Grnd: 1,555 Sq. Ft.
- Basement Finished: 80%
- Year Built: 1961
- Year Built Source: Assessor
- Property Condition: Good, Very Good
Unit Information
Unit 1
- Bathrooms-Lower: 1
- Bedrooms-Lower: 1
Lot Features
- Property View: Trees/Woods
- Lot Size (Acres): 0.54
- Lot Size (Sq. Ft.): 23,371
- Lot Size Source: Assessor
- Street/Road Desc.: Paved
- Zoning: 110
- Lot Description: Landscaping, Front Yard, Corner, Cul-de-sac
Green Features
- Energy Efficient: Fireplace/Wood Stove
Financial Considerations
- Price Per Sq. Ft.: $413.27
- Assessment Year: 2026
- City/TownTax Freq: Annually
- County Tax: $9,917
- County Tax Freq: Annually
- Tax w/Assessment: $885,430
- Tax Amount: $11,012
- Tax Year: 2025
- Tax Total Finished Sq. Ft.: 2480
Disclosures and Reports
- Ownership: Fee Simple
- Lot Number: 121
Listed by Samson Properties, Nancy M Poe
Get Pre-Approved Today
Schools
Schools serving 8715 Cherry Dr
School District:Fairfax County Public Schools
| Name | Grades | Distance |
|---|---|---|
Fairhill Elementary School 3001 Chichester Lane, Fairfax, VA 22031 | PK-6 | 0.2 mi |
Jackson Middle School 3020 Gallows Road, Falls Church, VA 22042 | 7-8 | 0.9 mi |
Falls Church High School 7521 Jaguar Trail, Falls Church, VA 22042 | 9-12 | 2.2 mi |
Disclaimer:
School attendance boundaries provided by ATTOM Data Solutions and are for reference only. Contact the school directly to verify enrollment eligibility.
Price & Sales History for 8715 Cherry Dr
Date
Details
Price
Change
Source
8/27/2026
Listed
$1,024,900
57.68%
MLS
10/28/2020
Sold
$650,000
—
Public Record
Disclaimer: Historical sales information is derived from public records provided by the county offices. Information is not guaranteed and should be independently verified.
Tax History
Tax History for 8715 Cherry Dr
Year
Property Taxes
Change
Tax Assessment
Change
2025
$10,654
-3%
$854,780
-3%
2024
$10,981
9%
$885,450
6%
2023
$10,038
2%
$837,140
3%
2022
$9,850
7%
$811,330
10%
2021
$9,179
1%
$740,530
1%
2020
$9,103
2264%
$730,530
1%
2019
$385
-95%
$725,530
12%
2018
$7,458
2062%
$648,550
29%
2017
$345
—
$502,870
-26%
2016
$345
—
$677,050
—
2015
$345
—
$677,050
10%
2014
$345
-94%
$617,210
18%
2013
$6,207
—
$522,900
—
Disclaimer: Historical tax information is derived from public records provided by the county offices. Information is not guaranteed and should be independently verified.
Estimate the Cost
Estimate the Cost for 8715 Cherry Dr
8715 Cherry Drive, Fairfax, VA 22031 (MLS# VAFX2328190) is a Single Family property with 6 bedrooms and 4 full bathrooms. 8715 Cherry Drive is currently listed for $1,024,900 and was received on August 27, 2026. Want to learn more about 8715 Cherry Drive? Do you have questions about finding other Single Family real estate for sale in Fairfax? You can browse all Fairfax real estate or contact a Coldwell Banker agent to request more information.