This is a carousel with tiles that activate property listing cards. Use the previous and next buttons to navigate.
1/1
$1,120,000
This is a carousel with tiles that activate property listing cards. Use the previous and next buttons to navigate.
1/1
Property Description
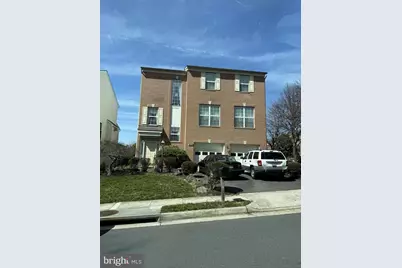
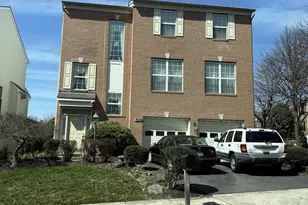
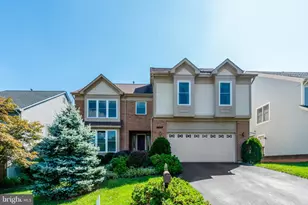
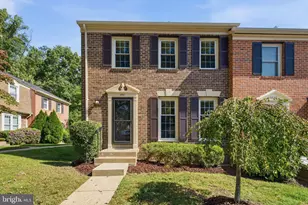
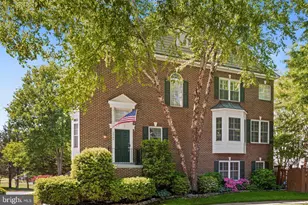
Ideally located just minutes from the vibrant Mosaic District, two Metro stations, premier shopping, top-rated schools, I-66, and I-495, this beautiful brick-front colonial offers the perfect blend of space, comfort, and convenience. Featuring 4 bedrooms and 3.5 baths, a spacious two-car garage with two new garage door openers, a deck with pergola and paver patio, this home is designed for both everyday living and entertaining. An open floor plan, high ceilings, spacious rooms and an abundance of windows that fill the space with natural light create instant appeal. Warm new luxury vinyl plank flooring on the main level and lower level, brand-new plush carpeting upstairs, upgraded lighting, an upgraded gourmet kitchen with brand new appliances, updated baths, and an interior that has been freshly painted throughout, including the walls, ceilings, doors, baseboards, and trim, plus an exterior has also been freshly painted make this home move in ready! The elegant formal living and dining rooms are perfect for hosting gatherings, while the inviting family room features a cozy gas fireplace. Here a French style door opens to the deck with steps to a paver patio and backyard surrounded by trees and privacy planting, ideal for gathering with family and friends. The open, light-filled kitchen has been beautifully refreshed with new quartz countertops, a new sink and faucet, freshly painted 42" cabinetry, and a full suite of new GE stainless steel appliances, including a 33" refrigerator, 30" gas cooktop with downdraft, wall oven, dishwasher, and microwave. A sunny breakfast room with walls of windows and skylights is ideal for daily dining and relaxing, while a stylish powder room rounds out the main level. Upstairs, the luxurious primary suite boasts a sitting area, walk-in closet, and a luxurious ensuite bath featuring a new quartz topped comfort height vanity, sleek lighting and fixtures, a soaking tub, and glass enclosed shower. Two additional bedrooms, each with brand new carpet, share access to the updated hall bath with a new quartz topped double vanity and tub/shower combo with marble style tile surround. A laundry room with full sized washer and dryer on this level adds convenience. The finished walk-out lower level offers additional living space with a recreation room opening to the patio and a generously sized bedroom and an additional updated full bath. All this in a lovely residential setting in a stellar location! Beginning interior photos are virtually staged.
Full Property Details
Full Property Details for 8928 Garden Gate Dr
General
- Sold For: $1,120,000
- HOA FEE: $95/month
- Taxes: $12,374 (2025)
- Status: Closed
- Type: Single Family
- Source: BrightMLSMidAtlantic
- MLS ID: VAFX2332442
- Added to Site: 38 day(s) ago
Interior
- Rooms/Areas: Living Room, Dining Room, Primary Bedroom, Bedroom 2, Bedroom 3, Bedroom 4, Kitchen, Family Room, Foyer, Breakfast Room, Laundry, Recreation Room, Primary Bathroom, Full Bath, Half Bath
- Interior Features: Bathroom - Soaking Tub, Bathroom - Tub Shower, Bathroom - Walk-In Shower, Breakfast Area, Carpet, Dining Area, Family Room Off Kitchen, Floor Plan - Open, Kitchen - Island, Kitchen - Gourmet, Pantry, Recessed Lighting, Primary Bath(s), Skylight(s), Upgraded Countertops, Walk-in Closet(s)
- Fireplace: Yes
- Number of Fireplaces: 1
- Fireplace(s): Fireplace - Glass Doors, Gas/Propane, Mantel(s)
- Appliances: Built-In Microwave, Dishwasher, Disposal, Dryer, Exhaust Fan, Oven - Wall, Cooktop, Refrigerator, Stainless Steel Appliances, Washer, Water Dispenser
- Flooring: Carpet, Ceramic Tile, Luxury Vinyl Plank
Rooms
Bathrooms
- Total Bathrooms: 4
- Full Bathrooms: 3
- Half Bathrooms: 1
- Upper Floor Baths: 2
- Upper - Full Baths: 2
- Main Floor Baths: 1
- Main - 1/2 Baths: 1
- Lower Floor Baths: 1
- Lower - Full Baths: 1
Bedrooms
- Total Bedrooms: 4
- Bedrooms Upper: 3
- Bedrooms Lower: 1
Other Rooms
- Laundry: Upper Floor, Washer In Unit, Dryer In Unit
Additional Information
- Shared Amenities: Club House, Tot Lots/Playground, Jog/Walk Path, Tennis Courts
Exterior
- Exterior Features: Bump-outs, Exterior Lighting, Sidewalks, Street Lights
- Porch/Patio/Deck: Deck(s), Patio(s), Porch(es)
Parking
- Garage: Yes
- Garage Spaces: 2
- Total Spaces: 4
- Parking Features: Paved Driveway
- Parking Type: Attached Garage, Driveway
- Garage Description: Garage - Front Entry
Location
- County: FAIRFAX
- Subdivision: ARMISTEAD PARK
- Driving Directions: From the Capital Beltway (I-495), take Route 50 West and turn right onto Barkley Gate Drive, then right onto Garden Gate Drive to #8928 on the left.
School Information
- School District: Fairfax County Public Schools
- Elementary School: Fairhill
- Middle School: Jackson
- High School: Falls Church
Community
- Association: Yes
- Assoc. Name: ARMISTEAD PARK HOA
- Assoc. Fees Include: Common Area Maintenance, Snow Removal, Trash, Management
Heating & Cooling
- Central air: Yes
- Cooling Type: Central A/C
- Cooling Fuel: Electric
- Heating Type: Forced Air
- Heating Fuel: Natural Gas
- Water Heater: Natural Gas
Utilities
- Sewer: Public Sewer
- Water: Public
Structural Information
- Architectural Style: Colonial
- Structure Type: Detached
- Model: UPGRADED ANDRE
- Construction: Brick Front, Brick, Vinyl Siding
- Basement: Yes
- Basement Entrance: Yes
- Basement Desc.: Full, Fully Finished, Rear Entrance, Walkout Level, Windows
- Foundation: Permanent
- Walls/Ceilings: 2 Story Ceilings, 9'+ Ceilings, High
- Windows: Transom
- Doors: Double Entry, French, Six Panel
- Stories Description: Lower 1, Main, Upper 1
- Square Feet: 3,514
- Sq. Ft. Source: Estimated
- Living Area: 3,191 Sq. Ft.
- Finished Above Grnd: 2,298 Sq. Ft.
- Finished Below Grnd: 893 Sq. Ft.
- Year Built: 1997
- Year Built Source: Assessor
- Property Condition: Excellent
Unit Information
Unit 1
- Bathrooms-Lower: 1
- Bedrooms-Lower: 1
Lot Features
- Property View: Garden/Lawn, Trees/Woods
- Lot Size (Acres): 0.15
- Lot Size (Sq. Ft.): 6,636
- Lot Size Source: Assessor
- Zoning: 303
- Lot Description: Backs to Trees, Corner, Front Yard, Landscaping, Level, Rear Yard, SideYard(s)
Financial Considerations
- Price Per Sq. Ft.: $478.68
- Association Fee: $95
- Assoc Fee Freq.: Monthly
- Assessment Year: 2026
- City/TownTax Freq: Annually
- County Tax: $12,015
- County Tax Freq: Annually
- Tax w/Assessment: $1,072,740
- Tax Amount: $12,374
- Tax Year: 2025
- Terms: Standard Sale
- Tax Total Finished Sq. Ft.: 2298
Disclosures and Reports
- Ownership: Fee Simple
- Lot Number: 71
Listed by Keller Williams Realty, Jennifer D Young
Sold by Samson Properties, Boni Fair Vinter

Get Pre-Approved Today
Schools
Schools serving 8928 Garden Gate Dr
School District:Fairfax County Public Schools
| Name | Grades | Distance |
|---|---|---|
Fairhill Elementary School 3001 Chichester Lane, Fairfax, VA 22031 | PK-6 | 0.3 mi |
Jackson Middle School 3020 Gallows Road, Falls Church, VA 22042 | 7-8 | 1.2 mi |
Falls Church High School 7521 Jaguar Trail, Falls Church, VA 22042 | 9-12 | 2.5 mi |
Disclaimer:
School attendance boundaries provided by ATTOM Data Solutions and are for reference only. Contact the school directly to verify enrollment eligibility.
Price & Sales History for 8928 Garden Gate Dr
Date
Details
Price
Change
Source
10/08/2026
Sold
$1,120,000
1.82%
MLS
9/01/2026
Listed
$1,100,000
—
MLS
Disclaimer: Historical sales information is derived from public records provided by the county offices. Information is not guaranteed and should be independently verified.
8928 Garden Gate Drive, Fairfax, VA 22031 (MLS# VAFX2332442) is a Single Family property that was sold at $1,120,000 on October 08, 2026. Want to learn more about 8928 Garden Gate Drive? Do you have questions about finding other Single Family real estate for sale in Fairfax? You can browse all Fairfax real estate or contact a Coldwell Banker agent to request more information.