This is a carousel with tiles that activate property listing cards. Use the previous and next buttons to navigate.
1/1
$970,000
This is a carousel with tiles that activate property listing cards. Use the previous and next buttons to navigate.
1/1
Property Description
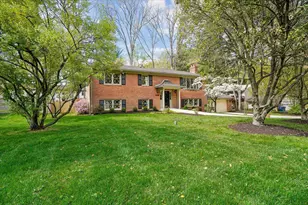
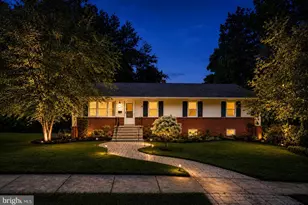
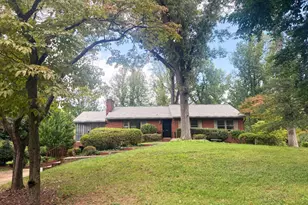
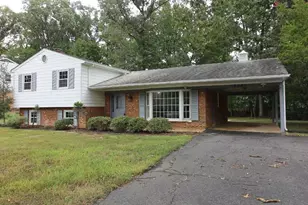
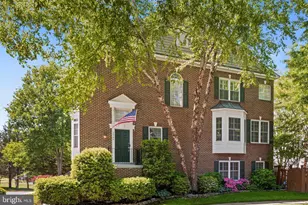
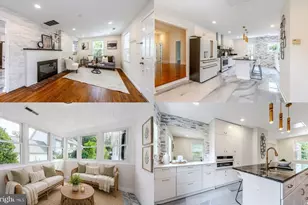
Spacious, Gracious, and Truly Exceptional - This Home Has It All! From the moment you arrive, you'll be captivated by the outstanding curb appeal of this handsome brick home. A welcoming foyer draws you into a beautifully maintained interior designed for both comfort and style. This exceptional residence offers generously sized rooms, three to four bedrooms (originally five), and updated white bathrooms, including a private en suite. Two cozy wood-burning fireplaces create warm gathering spaces, while expansive picture windows flood the home with natural light. Enjoy fresh paint throughout, gleaming hardwood floors, and a thoughtfully finished lower level featuring luxury vinyl flooring and plush carpet. The large laundry room adds everyday convenience, and the oversized, freshly painted garage-paired with an extended driveway and new single-level walkway-makes access effortless. The bright eat-in kitchen features brand-new stainless steel appliances, ample storage, and space for casual dining. You'll also appreciate the abundance of closet space throughout the home, plus the peace of mind provided by a top-of-the-line whole-house generator-no power outages here! New 30 amp RV electric service and water. Step outside to a fully fenced, level backyard with deck and patio-perfect for relaxing or entertaining. The property backs to peaceful parkland where neighbors stroll with dogs and children play. Tucked into a quiet, close-in neighborhood, this home offers the best of both convenience and tranquility-just a short walk to the Vienna Metro, with shopping, dining, and parks nearby. Mosaic/Merrifield right down the street! Homes in this sought-after area rarely come on the market-don't miss this opportunity. Lovingly maintained and updated over the years, this is truly a special place to call home.
Full Property Details
Full Property Details for 8913 Bluegate Dr
General
- Sold For: $970,000
- Taxes: $10,527 (2025)
- Status: Closed
- Type: Single Family
- Source: BrightMLSMidAtlantic
- MLS ID: VAFX2301570
- Added to Site: 42 day(s) ago
Interior
- Number of Rooms: 7
- Rooms/Areas: Bedroom 2, Bedroom 3, Bedroom 1, Bathroom 1, Bathroom 2
- Interior Features: Attic, Bar, Bathroom - Tub Shower, Bathroom - Walk-In Shower, Dining Area, Entry Level Bedroom, Intercom, Kitchen - Eat-In, Laundry Chute, Primary Bath(s), Skylight(s), Walk-in Closet(s), Window Treatments, Wet/Dry Bar, Wood Floors
- Fireplace: Yes
- Number of Fireplaces: 2
- Fireplace(s): Wood
- Appliances: Dishwasher, Disposal, Dryer, Exhaust Fan
- Flooring: Hardwood
Rooms
Bathrooms
- Total Bathrooms: 3
- Full Bathrooms: 3
- Upper Floor Baths: 2
- Upper - Full Baths: 2
- Main Floor Baths: 1
- Main - Full Baths: 1
Bedrooms
- Total Bedrooms: 4
- Bedrooms Upper: 3
- Bedrooms Main & Up: 1
Exterior
- Porch/Patio/Deck: Deck(s), Patio(s)
Parking
- Garage: Yes
- Garage Spaces: 2
- Total Spaces: 2
- Parking Type: Attached Garage
- Garage Description: Garage - Front Entry, Garage Door Opener, Oversized
Location
- County: FAIRFAX
- Subdivision: HIDEAWAY PARK
- Driving Directions: From Lee Highway/29 take Hunter north to right on Bluegate - home on right
School Information
- School District: Fairfax County Public Schools
- Elementary School: Fairhill
- Middle School: Jackson
- High School: Falls Church
Heating & Cooling
- Central air: Yes
- Cooling Type: Central A/C
- Cooling Fuel: Electric
- Heating Type: Forced Air
- Heating Fuel: Natural Gas
- Water Heater: Natural Gas
Utilities
- Sewer: Public Sewer
- Water: Public
- Utility Description: Natural Gas Available, Water Available, Electric Available
Structural Information
- Architectural Style: Split Foyer
- Structure Type: Detached
- Construction: Other
- Basement: Yes
- Basement Entrance: Yes
- Basement Desc.: Daylight, Full, Full, Fully Finished, Garage Access, Outside Entrance, Walkout Level
- Foundation: Other
- Windows: Bay/Bow, Skylights
- Stories Description: Main, Upper 1
- Square Feet: 3,000
- Sq. Ft. Source: Estimated
- Living Area: 3,000 Sq. Ft.
- Finished Above Grnd: 1,500 Sq. Ft.
- Finished Below Grnd: 1,500 Sq. Ft.
- Year Built: 1971
- Year Built Source: Assessor
- Property Condition: Very Good
Lot Features
- Lot Size (Acres): 0.41
- Lot Size (Sq. Ft.): 17,680
- Lot Size Source: Assessor
- Zoning: 120
- Lot Description: Backs - Parkland, Level
Financial Considerations
- Price Per Sq. Ft.: $632.67
- Assessment Year: 2026
- County Tax: $9,629
- County Tax Freq: Annually
- Tax w/Assessment: $877,590
- Tax Amount: $10,527
- Tax Year: 2025
- Terms: Standard Sale
- Tax Total Finished Sq. Ft.: 1500
Disclosures and Reports
- Ownership: Fee Simple
- Section: 3
- Lot Number: 2
Listed by Corcoran McEnearney, Susan Tull O'Reilly and Corcoran McEnearney, Phuong Tran
Sold by United Realty, Inc., Xiaoyu Su

Get Pre-Approved Today
Schools
Schools serving 8913 Bluegate Dr
School District:Fairfax County Public Schools
| Name | Grades | Distance |
|---|---|---|
Fairhill Elementary School 3001 Chichester Lane, Fairfax, VA 22031 | PK-6 | 0.4 mi |
Jackson Middle School 3020 Gallows Road, Falls Church, VA 22042 | 7-8 | 1.3 mi |
Falls Church High School 7521 Jaguar Trail, Falls Church, VA 22042 | 9-12 | 2.6 mi |
Disclaimer:
School attendance boundaries provided by ATTOM Data Solutions and are for reference only. Contact the school directly to verify enrollment eligibility.
Price & Sales History for 8913 Bluegate Dr
Date
Details
Price
Change
Source
5/08/2026
Sold
$970,000
2.21%
MLS
4/15/2026
Listed
$949,000
—
MLS
Disclaimer: Historical sales information is derived from public records provided by the county offices. Information is not guaranteed and should be independently verified.
8913 Bluegate Drive, Fairfax, VA 22031 (MLS# VAFX2301570) is a Single Family property that was sold at $970,000 on May 08, 2026. Want to learn more about 8913 Bluegate Drive? Do you have questions about finding other Single Family real estate for sale in Fairfax? You can browse all Fairfax real estate or contact a Coldwell Banker agent to request more information.