This is a carousel with tiles that activate property listing cards. Use the previous and next buttons to navigate.
1/1
$4,000
This is a carousel with tiles that activate property listing cards. Use the previous and next buttons to navigate.
1/1
Property Description
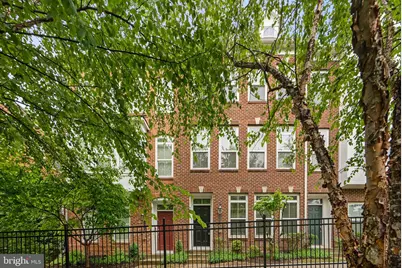
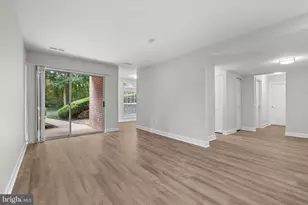
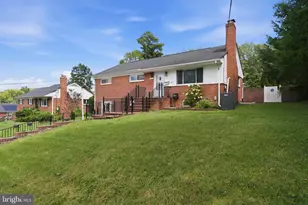
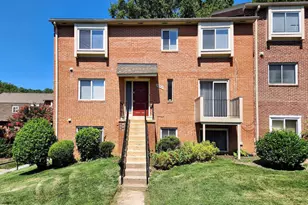
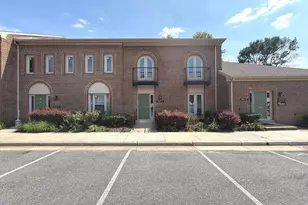
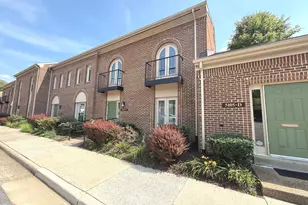
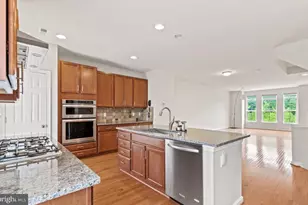
This exceptional townhome is in like-new condition and has been meticulously maintained. The entire home has been freshly painted and professionally cleaned, with new luxury plank flooring installed on both the entry and upper levels and a brand-new water heater recently added. This well-appointed two-car garage townhome offers approximately 2200 square feet of living space, featuring 4 bedrooms and 3.5 bathrooms, ideally located in the highly sought-after Metro West community. Enjoy unparalleled convenience just blocks from the Vienna Metro Station and within walking distance to the Jim Scott Community Center and Pan Am Shopping Center. The home showcases a beautifully upgraded kitchen complete with a center island with a huge undermount sink, designer tile backsplash, enhanced cabinetry, and a stainless-steel upgraded gourmet appliance package with a chef exhausting fan. The interior boasts hardwood flooring, luxury plank flooring, and ceramic tile throughout-no carpeting. Upstairs, the spacious primary suite includes a walk-in closet and a luxurious bathroom with a large soaking tub and separate shower. Two additional generously sized bedrooms offer ample closet space and share a well-appointed hall bath. A conveniently located laundry room on the bedroom level adds to the home's functionality. The entry level features a fourth bedroom and a full bath, ideal for guests or a home office. The property also includes a two-car garage, along with community guest parking access. Located just minutes from the Mosaic District, Inova Fairfax Hospital, and major commuter routes including I-66, Route 50, and Route 29, this home provides exceptional accessibility. Nearby Towers Park offers recreational amenities such as playgrounds, sports courts, and scenic outdoor spaces, along with access to walking trails and the Jim Scott Community Center. Experience low-maintenance, upscale urban living in a prime commuter location across the DMV area. Situated within the highly acclaimed Fairfax County Public School District, Oakton High School pyramid. Online application process available. Please contact the listing agent prior to applying. Professional photos will be up next week.
Full Property Details
Full Property Details for 3083 Waterloo Ln
General
- Rent: $4,000
- Status: Closed
- Type: Townhouse
- Source: BrightMLSMidAtlantic
- MLS ID: VAFX2317010
- Added to Site: 60 day(s) ago
Rental Information
- Max. Lease (Mths): 24
- Min. Lease (Mths): 12
- Rent Includes: HOA/Condo Fee, Parking, Snow Removal, Trash Removal
Interior
- Interior Features: Bathroom - Soaking Tub, Bathroom - Walk-In Shower, Breakfast Area, Combination Dining/Living, Crown Moldings, Dining Area, Entry Level Bedroom, Family Room Off Kitchen, Floor Plan - Open, Kitchen - Gourmet, Kitchen - Island, Primary Bath(s), Recessed Lighting, Walk-in Closet(s), Window Treatments, Wood Floors
- Appliances: Built-In Microwave, Cooktop, Cooktop - Down Draft, Dishwasher, Disposal, Dryer, Exhaust Fan, Icemaker, Oven/Range - Gas, Range Hood, Refrigerator, Stainless Steel Appliances, Washer, Water Heater
- Flooring: Ceramic Tile, Luxury Vinyl Plank, Solid Hardwood
Rooms
Bathrooms
- Total Bathrooms: 4
- Full Bathrooms: 3
- Half Bathrooms: 1
- Main Floor Baths: 4
- Main - Full Baths: 3
- Main - 1/2 Baths: 1
Bedrooms
- Total Bedrooms: 4
- Bedrooms Main & Up: 4
Other Rooms
- Laundry: Has Laundry, Upper Floor, Washer In Unit, Dryer In Unit
Additional Information
- Shared Amenities: Tot Lots/Playground, Jog/Walk Path
- Security/Safety: Smoke Detector, Motion Detectors
Exterior
- Exterior Features: Exterior Lighting, Street Lights, Sidewalks
- Porch/Patio/Deck: Deck(s)
Parking
- Garage: Yes
- Garage Spaces: 2
- Total Spaces: 2
- Parking Features: Permit Included
- Parking Type: Attached Garage
- Garage Description: Garage - Rear Entry, Garage Door Opener
Location
- County: FAIRFAX
- Subdivision: METROWEST
- Driving Directions: GPS
School Information
- School District: Fairfax County Public Schools
- Elementary School: Marshall Road
- Middle School: Luther Jackson
- High School: Oakton
Community
- Assoc. Fees Include: Snow Removal, Parking Fee, Management, Trash
- Pets Allowed: Yes
- Pets: Cats OK
Heating & Cooling
- Central air: Yes
- Cooling Type: Central A/C
- Cooling Fuel: Electric
- Heating Type: Forced Air
- Heating Fuel: Natural Gas
- Water Heater: Natural Gas
Utilities
- Sewer: Public Sewer
- Water: Public
- Utility Description: Electric Available, Natural Gas Available, Phone Available, Under Ground, Water Available, Sewer Available
Structural Information
- Architectural Style: Colonial
- Structure Type: Interior Row/Townhouse
- Construction: Brick
- Basement: Yes
- Basement Entrance: Yes
- Basement Desc.: Daylight, Full, Garage Access, Walkout Level, Windows, Outside Entrance
- Foundation: Permanent
- Walls/Ceilings: 9'+ Ceilings, Tray Ceilings
- Windows: Screens, Bay/Bow
- Doors: Six Panel, French
- Stories Description: Main
- Square Feet: 2,200
- Sq. Ft. Source: Estimated
- Living Area: 2,200 Sq. Ft.
- Finished Above Grnd: 2,200 Sq. Ft.
- Year Built: 2013
- Year Built Source: Assessor
- Property Condition: Excellent
Additional Structures
- Other Structures: None
Lot Features
- Property View: Courtyard
- Lot Size (Acres): 0.03
- Lot Size (Sq. Ft.): 1,207
- Lot Size Source: Assessor
- Zoning: 312
- Lot Description: Partly Wooded
Financial Considerations
- Price Per Sq. Ft.: $1.82
- Application Fee: $50
- Security Deposit: $4,000
- Pet Deposit: $500
- Owner Pays: Association Fees, Management, Parking Fee, Repairs, Snow Removal, Taxes - Real Estate, Trash Collection
- Tenant Pays: Frozen Waterpipe Damage, Insurance, Internet, Lawn/Tree/Shrub Care, Minor Interior Maintenance, Snow Removal, Trash Removal, Utilities - All, Repair Deductible - 100
- Tax Total Finished Sq. Ft.: 1658
Disclosures and Reports
- Ownership: Other
Listed by Samson Properties, Lai-Kit Wong
Sold by Compass, Kelly C Kelley

Schools
Schools serving 3083 Waterloo Ln
School District:Fairfax County Public Schools
| Name | Grades | Distance |
|---|---|---|
Marshall Road Elementary School 730 Marshall Road Southwest, Vienna, VA 22180 | K-6 | 0.8 mi |
Thoreau Middle School 2505 Cedar Lane, Vienna, VA 22180 | 7-8 | 2 mi |
Oakton High School 2900 Sutton Road, Vienna, VA 22181 | 9-12 | 0.8 mi |
Disclaimer:
School attendance boundaries provided by ATTOM Data Solutions and are for reference only. Contact the school directly to verify enrollment eligibility.
Price History for 3083 Waterloo Ln
Date
Details
Price
Change
Source
6/29/2026
Sold
$4,000
—
MLS
6/12/2026
Listed
$4,000
—
MLS
Disclaimer: Historical sales information is derived from public records provided by the county offices. Information is not guaranteed and should be independently verified.
3083 Waterloo Lane, Fairfax, VA 22031 (MLS# VAFX2317010) is a Townhouse property that was sold at $4,000 on June 29, 2026. Want to learn more about 3083 Waterloo Lane? Do you have questions about finding other real estate for sale or rent in Fairfax? You can browse all Fairfax rentals or contact a Coldwell Banker agent to request more information.