This is a carousel with tiles that activate property listing cards. Use the previous and next buttons to navigate.
1/1
$3,500
This is a carousel with tiles that activate property listing cards. Use the previous and next buttons to navigate.
1/1
Property Description
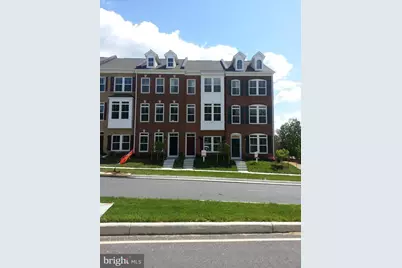
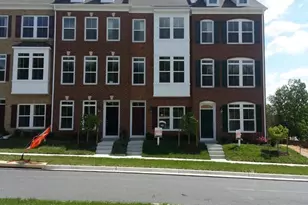
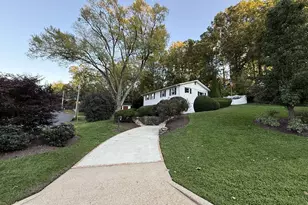
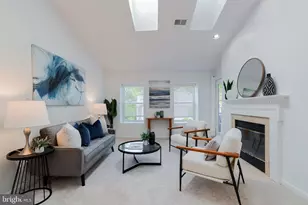
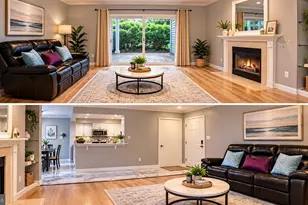
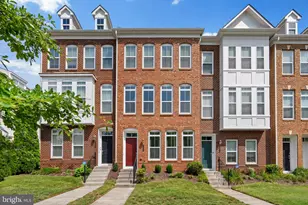
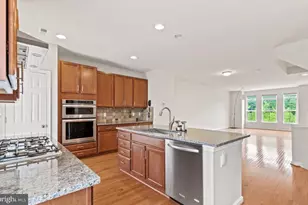
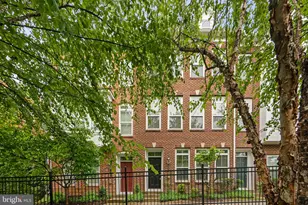
Available for occupying starting July1 ,2026, this residence offers flexible leasing options ranging from 12 to 36 months. Discover a refined living experience in this exquisite 3-bedroom, 3.5-bathroom townhouse nestled in the desirable Metrowest community. Built in 2013, this Colonial-style residence boasts a timeless brick front and vinyl siding, exuding elegance and charm from the moment you arrive. Step inside to find an inviting open floor plan that seamlessly blends comfort and sophistication. The spacious living area is adorned with plush carpeting, creating a warm atmosphere perfect for relaxation or entertaining. Natural light pours in through thoughtfully placed windows, enhanced by tasteful window treatments that add a touch of privacy and style. The heart of the home is undoubtedly the gourmet kitchen, featuring a built-in range, microwave, and dishwasher, all designed for the culinary enthusiast. Enjoy casual meals in the kitchen's cozy table space, or host dinner parties in the adjacent dining area. Ample cabinetry and a convenient icemaker ensure that you have everything you need at your fingertips. Retreat to the luxurious primary suite, complete with a generous walk-in closet that offers abundant storage. The en-suite bathroom is a spa-like oasis, featuring both a walk-in shower and a tub shower, providing the perfect escape after a long day. This home also includes a rear-entry attached garage with space for two vehicles tandemly, providing both convenience and security. The property is designed for modern living, with essential appliances such as a washer and dryer included, making everyday tasks effortless. Rent includes common area maintenance, HOA fees, and trash removal, allowing you to enjoy a low-maintenance lifestyle. Experience the exclusive lifestyle that this Metrowest townhouse offers, where luxury meets comfort in a vibrant community. Schedule your private tour today and envision your future in this stunning home.
Full Property Details
Full Property Details for 3100 Waterloo Ln
General
- Rent: $3,500
- Status: Closed
- Type: Townhouse
- Source: BrightMLSMidAtlantic
- MLS ID: VAFX2318570
- Added to Site: 141 day(s) ago
Rental Information
- Max. Lease (Mths): 36
- Min. Lease (Mths): 12
- Rent Includes: Common Area Maintenance, HOA/Condo Fee, Trash Removal
Interior
- Number of Rooms: 3
- Interior Features: Carpet, Bathroom - Tub Shower, Bathroom - Walk-In Shower, Floor Plan - Open, Kitchen - Table Space, Walk-in Closet(s), Window Treatments
- Appliances: Built-In Microwave, Built-In Range, Dishwasher, Disposal, Dryer, Icemaker, Microwave, Refrigerator, Washer
Rooms
Bathrooms
- Total Bathrooms: 4
- Full Bathrooms: 3
- Half Bathrooms: 1
- Upper 3 - Full Baths: 1
- Upper 2 - Full Baths: 2
- Upper Floor Baths: 4
- Upper - Full Baths: 3
- Upper - 1/2 Baths: 1
Bedrooms
- Total Bedrooms: 3
- Bedrooms Upper: 3
- Bedrooms-Up3: 1
- Bedrooms-Up2: 2
Parking
- Garage: Yes
- Garage Spaces: 2
- Total Spaces: 2
- Parking Type: Attached Garage
- Garage Description: Garage - Rear Entry
Location
- County: FAIRFAX
- Subdivision: METROWEST
- Driving Directions: GPS
School Information
- School District: Fairfax County Public Schools
Community
- Association: Yes
- Pets Allowed: Yes
- Pets: Case by Case Basis
Heating & Cooling
- Central air: Yes
- Cooling Type: Central A/C, Heat Pump(s)
- Cooling Fuel: Electric
- Heating Type: Forced Air, Heat Pump(s)
- Heating Fuel: Electric
- Water Heater: Natural Gas
Utilities
- Sewer: Public Sewer
- Water: Public
Structural Information
- Architectural Style: Colonial
- Structure Type: Interior Row/Townhouse
- Construction: Brick Front, Vinyl Siding
- Foundation: Slab
- Windows: Screens
- Stories Description: Main, Upper 1, Upper 2, Upper 3
- Square Feet: 1,568
- Sq. Ft. Source: Assessor
- Living Area: 1,568 Sq. Ft.
- Finished Above Grnd: 1,568 Sq. Ft.
- Year Built: 2013
- Year Built Source: Estimated
Lot Features
- Lot Size (Sq. Ft.): 864
- Lot Size Source: Estimated
- Zoning: 312
Financial Considerations
- Price Per Sq. Ft.: $2.3
- Assoc Fee Freq.: Monthly
- Application Fee: $50
- Security Deposit: $3,600
- Tax w/Assessment: $763,820
- Tax Total Finished Sq. Ft.: 1568
Disclosures and Reports
- Ownership: Other
Listed by NBI Realty, LLC, Seungyong Suh
Sold by Samson Properties, Aznita Neri
Schools
Schools serving 3100 Waterloo Ln
School District:Fairfax County Public Schools
| Name | Grades | Distance |
|---|---|---|
Marshall Road Elementary School 730 Marshall Road Southwest, Vienna, VA 22180 | K-6 | 0.8 mi |
Thoreau Middle School 2505 Cedar Lane, Vienna, VA 22180 | 7-8 | 2 mi |
Oakton High School 2900 Sutton Road, Vienna, VA 22181 | 9-12 | 0.8 mi |
Disclaimer:
School attendance boundaries provided by ATTOM Data Solutions and are for reference only. Contact the school directly to verify enrollment eligibility.
Price History for 3100 Waterloo Ln
Date
Details
Price
Change
Source
8/15/2026
Sold
$3,500
-2.78%
MLS
6/11/2026
Listed
$3,600
—
MLS
Disclaimer: Historical sales information is derived from public records provided by the county offices. Information is not guaranteed and should be independently verified.
3100 Waterloo Lane, Fairfax, VA 22031 (MLS# VAFX2318570) is a Townhouse property that was sold at $3,500 on August 15, 2026. Want to learn more about 3100 Waterloo Lane? Do you have questions about finding other real estate for sale or rent in Fairfax? You can browse all Fairfax rentals or contact a Coldwell Banker agent to request more information.