This is a carousel with tiles that activate property listing cards. Use the previous and next buttons to navigate.
1/1
$1,560,700
This is a carousel with tiles that activate property listing cards. Use the previous and next buttons to navigate.
1/1
Property Description
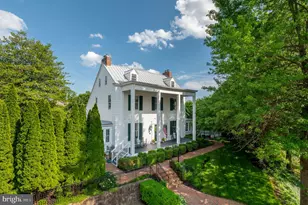
Open Saturday and Sunday 1-4 - Known as the Fuller-Schuerman House, this remarkable Fairfax City residence stands among the area's most iconic historic properties, set facing Pickett Road in the sought-after Pickett's Reserve neighborhood. Originally constructed in the 1850s, the grand columned Colonial has been thoughtfully restored and renovated to preserve its architectural character while incorporating the modern systems and amenities expected for contemporary living. The gracious home boasts three floors, plus a full lower level. A stately two-story columned front porch introduces an interior defined by exceptional scale and craftsmanship. The main level features soaring 11-foot ceilings, extensive moldings, hardwood floors, period hardware, and gracious formal spaces designed for both entertaining and everyday living. A grand central staircase serves as the home's architectural centerpiece, while the formal dining room and expansive living room each feature fireplaces that reflect the property's historic pedigree. Flanking the main living spaces are two versatile bonus rooms, ideal as a private library or home office and a comfortable sitting room overlooking the pool and outdoor entertaining areas. Period door hinges, vent covers and light switches add to the historic texture of the home. Beyond the formal rooms, the spacious renovated kitchen offers generous table space, a gas cooktop, double wall ovens, granite counter tops, and abundant room for gathering. Throughout the home, historic details have been carefully preserved while substantial updates ensure comfort and convenience, including radiator heat and two forced-air HVAC systems. Outside, extensive landscaping surrounds the property, creating a private setting highlighted by an in-ground pool with a chld-proof, motorized cover, a large hot-tub an expansive surrounding patio and mature landscaping. A recently installed metal roof, a brick-paver parking area, and numerous thoughtful improvements further enhance this exceptional residence. The upper levels provide five bedrooms and three full baths, including a spacious primary suite with fireplace, walk-in closet, and luxurious ensuite bath featuring a soaking tub, large shower, and separate water closet. Two additional bedrooms and a hall bath occupy the second level, while the third floor offers two additional bedrooms with exposed original beams along with a full bath, providing exceptional flexibility for guests, family members, or additional workspace. The lower level extends the home's livability with a large family room featuring a fireplace and built-in cabinetry with a quartz top and LED lighting. A full bath, an expansive workroom and an adjacent private bedroom or office finish out the lower level space. Ample storage is found throughout, including a wine closet, a pantry closet at the foot of the stairs, and a utility room with deep shelving. Rarely does a property so successfully combine architectural presence, modern comfort, and a premier Fairfax City location. The Fuller-Schuerman House offers a unique opportunity to own one of Northern Virginia's truly distinguished historic homes.
Full Property Details
Full Property Details for 3430 Preservation Dr
General
- Sold For: $1,560,700
- HOA FEE: $83/month
- HOA FEE FREQ.: Quarterly
- Taxes: $14,155 (2026)
- Status: Closed
- Type: Single Family
- Source: BrightMLSMidAtlantic
- MLS ID: VAFC2008460
- Added to Site: 67 day(s) ago
Interior
- Interior Features: Bathroom - Soaking Tub, Bathroom - Stall Shower, Built-Ins, Chair Railings, Crown Moldings, Exposed Beams, Floor Plan - Traditional, Formal/Separate Dining Room, Kitchen - Eat-In, Kitchen - Table Space, Pantry
- Fireplace: Yes
- Number of Fireplaces: 4
- Appliances: Built-In Microwave, Cooktop, Dishwasher, Disposal, Dryer - Front Loading, Extra Refrigerator/Freezer, Oven - Double, Refrigerator, Washer - Front Loading
- Flooring: Hardwood
Rooms
Bathrooms
- Total Bathrooms: 5
- Full Bathrooms: 4
- Half Bathrooms: 1
- Upper 2 - Full Baths: 1
- Upper Floor Baths: 3
- Upper - Full Baths: 3
- Main Floor Baths: 1
- Main - 1/2 Baths: 1
- Lower Floor Baths: 1
- Lower - Full Baths: 1
Bedrooms
- Total Bedrooms: 6
- Bedrooms Upper: 5
- Bedrooms Lower: 1
- Bedrooms-Up2: 2
Additional Information
- Pool: Yes
- Private Pool: Yes
- Pool Description: In Ground
Exterior
- Exterior Features: Extensive Hardscape, Exterior Lighting, Hot Tub, Underground Lawn Sprinkler
- Porch/Patio/Deck: Porch(es)
Parking
- Total Spaces: 4
- Parking Features: Brick Driveway
- Parking Type: Driveway
Location
- County: FAIRFAX CITY
- Subdivision: PICKETT'S RESERVE
- Driving Directions: From Pickett Road, turn onto Old Reserve Way, then left on Preservation Drive.
School Information
- School District: Fairfax County Public Schools
- Elementary School: Daniels Run
- Middle School: Katherine Johnson
- High School: Fairfax
Community
- Association: Yes
Heating & Cooling
- Central air: Yes
- Cooling Type: Heat Pump(s), Central A/C
- Cooling Fuel: Electric
- Heating Type: Heat Pump(s), Radiator
- Heating Fuel: Electric, Natural Gas
- Water Heater: Natural Gas
Utilities
- Sewer: Public Sewer
- Water: Public
Structural Information
- Architectural Style: Colonial, Federal
- Structure Type: Detached
- Construction: Combination, Wood Siding, Shake Siding
- Basement: Yes
- Basement Desc.: Full, Walkout Stairs
- Foundation: Stone
- Roof: Metal
- Walls/Ceilings: Beamed Ceilings, High
- Windows: Double Pane
- Stories Description: Lower 1, Main, Upper 1, Upper 2
- Square Feet: 5,300
- Sq. Ft. Source: Estimated
- Living Area: 4,850 Sq. Ft.
- Finished Above Grnd: 3,950 Sq. Ft.
- Finished Below Grnd: 900 Sq. Ft.
- Year Built: 1850
- Year Built Source: Estimated
- Property Condition: Excellent
Unit Information
Unit 1
- Bathrooms-Lower: 1
- Bedrooms-Lower: 1
Lot Features
- Lot Size (Acres): 0.34
- Lot Size (Sq. Ft.): 14,810
- Lot Size Source: Estimated
- Zoning: PD-R
- Lot Description: Cul-de-sac
- Fencing (Description): Rear
Financial Considerations
- Price Per Sq. Ft.: $392.41
- Association Fee: $250
- Assoc Fee Freq.: Quarterly
- Assessment Year: 2026
- Tax w/Assessment: $1,319,900
- Tax Amount: $14,155
- Tax Year: 2026
- Terms: Standard Sale
Disclosures and Reports
- Ownership: Fee Simple
Listed by Compass, Douglas W Blocker
Sold by Long & Foster Real Estate, Inc., Debban Dodrill

Get Pre-Approved Today
Schools
Schools serving 3430 Preservation Dr
School District:Fairfax County Public Schools
| Name | Grades | Distance |
|---|---|---|
Daniels Run Elementary School 3705 Blenheim Boulevard, Fairfax, VA 22030 | PK-6 | 1.4 mi |
Johnson Middle School, Fairfax, VA 3801 Jermantown Road, Fairfax, VA 22030 | 7-8 | 3.1 mi |
Fairfax High School 3501 Lion Run, Fairfax, VA 22030 | 9-12 | 0.9 mi |
Disclaimer:
School attendance boundaries provided by ATTOM Data Solutions and are for reference only. Contact the school directly to verify enrollment eligibility.
Price & Sales History for 3430 Preservation Dr
Date
Details
Price
Change
Source
7/28/2026
Sold
$1,560,700
0.69%
MLS
6/02/2026
Listed
$1,550,000
—
MLS
Disclaimer: Historical sales information is derived from public records provided by the county offices. Information is not guaranteed and should be independently verified.
3430 Preservation Drive, Fairfax, VA 22031 (MLS# VAFC2008460) is a Single Family property that was sold at $1,560,700 on July 28, 2026. Want to learn more about 3430 Preservation Drive? Do you have questions about finding other Single Family real estate for sale in Fairfax? You can browse all Fairfax real estate or contact a Coldwell Banker agent to request more information.