This is a carousel with tiles that activate property listing cards. Use the previous and next buttons to navigate.
1/1
$1,420,000
This is a carousel with tiles that activate property listing cards. Use the previous and next buttons to navigate.
1/1
Property Description
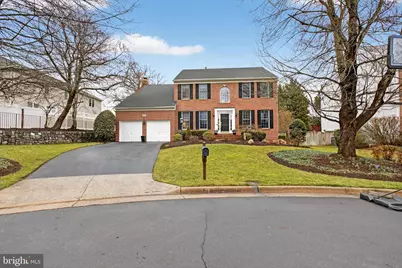
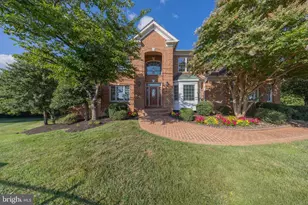
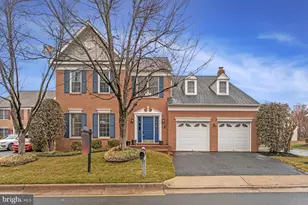
The Neighborhood Standard: Luxury, Privacy, and Pristine Grounds Experience the pinnacle of pride of ownership at the end of a quiet cul-de-sac. This impeccably maintained 5-bedroom, 3.5-bath masterpiece isn't just a home; it's a standard-setter. With a 5-year professional fertilization history, the lawn is widely regarded as one of the finest in the entire neighborhood-a lush, deep-green carpet framed by professional landscaping designed for eight months of continuous blooms. Outdoor Entertaining & Precision Care The backyard is a true private oasis, fully fenced and meticulously managed by a comprehensive sprinkler system. Whether you're hosting a summer gala or an intimate dinner, you have the "best of both worlds" with a massive Trex deck and a gorgeous paver patio. The Master Sanctuary Spanning an impressive 500 square feet, the Master Bedroom is a true escape featuring a cozy fireplace and two large walk-in closets outfitted with the premium Elfa shelving system. The ensuite is a spa-inspired marvel:     "¢Â    Hydrotherapy Experience: Custom-tiled walk-in shower with a 5-head professional system, including a ceiling-mounted rainfall head and precision body jets.     "¢Â    Designer Aesthetics: Midnight-ebony cabinetry, pristine white quartz, and a statement crystal chandelier.     "¢Â    Boutique Storage: A built-in dressing vanity and linen tower for unrivaled organization. Seamless Living & Entertaining The heart of the home features a gourmet kitchen with every amenity imaginable. For relaxation or hosting, the expansive finished basement offers massive square footage for a media room, play area, or the ultimate social hub. Total Peace of Mind: Brand New Infrastructure Skip the "fixer-upper" stress with high-end mechanicals and structural integrity:     "¢Â    Brand New Comfort: High-efficiency gas furnace and a large-capacity hot water heater-both replaced within the last 30 days.     "¢Â    Reliability: Architectural roof replaced within the last 6 years. The Verdict: From the "best-in-neighborhood" lawn to the spa-level Master suite, this home is a rare find for a buyer who demands excellence.
Full Property Details
Full Property Details for 3583 Rocky Meadow Ct
General
- Sold For: $1,420,000
- HOA FEE: $94/month
- HOA FEE FREQ.: Quarterly
- Taxes: $13,617 (2025)
- Status: Closed
- Type: Single Family
- Source: BrightMLSMidAtlantic
- MLS ID: VAFX2291690
- Added to Site: 83 day(s) ago
Interior
- Interior Features: Kitchen - Gourmet, Carpet, Crown Moldings, Ceiling Fan(s), Chair Railings, Floor Plan - Traditional, Kitchen - Island, Pantry, Upgraded Countertops, Walk-in Closet(s), Wood Floors, Bathroom - Stall Shower, Bathroom - Tub Shower
- Fireplace: Yes
- Number of Fireplaces: 1
- Appliances: Dishwasher, Dryer, Extra Refrigerator/Freezer, Microwave, Oven - Double, Oven - Wall, Cooktop, Cooktop - Down Draft, Refrigerator, Washer
- Flooring: Carpet, Engineered Wood
Rooms
Bathrooms
- Total Bathrooms: 4
- Full Bathrooms: 3
- Half Bathrooms: 1
- Upper Floor Baths: 2
- Upper - Full Baths: 2
- Main Floor Baths: 1
- Main - 1/2 Baths: 1
- Lower Floor Baths: 1
- Lower - Full Baths: 1
Bedrooms
- Total Bedrooms: 5
- Bedrooms Upper: 4
- Bedrooms Lower: 1
Parking
- Garage: Yes
- Garage Spaces: 2
- Total Spaces: 4
- Parking Type: Attached Garage, Driveway
- Garage Description: Garage Door Opener, Garage - Front Entry
Location
- County: FAIRFAX
- Subdivision: WESTVALE
- Cross Streets: Meadow Hunt Dr
- Driving Directions: Turn off of West Ox Rd onto Meadow Hunt Drive and then first right onto Rocky Meadow Ct. The house is at the end of the cul-de-sac on the right.
- Direction Faces: West
School Information
- School District: Fairfax County Public Schools
- Elementary School: Navy
- Middle School: Franklin
- High School: Oakton
Community
- Association: Yes
- Assoc. Name: WESTVALE
- Pets Allowed: Yes
- Pets: No Pet Restrictions
Heating & Cooling
- Central air: Yes
- Cooling Type: Central A/C
- Cooling Fuel: Electric
- Heating Type: Forced Air
- Heating Fuel: Natural Gas
- Water Heater: Natural Gas
Utilities
- Sewer: Public Sewer
- Water: Public
Structural Information
- Architectural Style: Colonial
- Structure Type: Detached
- Construction: Aluminum Siding
- Basement: Yes
- Basement Entrance: Yes
- Basement Desc.: Connecting Stairway, Partially Finished, Outside Entrance
- Foundation: Block
- Walls/Ceilings: Dry Wall
- Stories Description: Lower 1, Main, Upper 1
- Square Feet: 4,588
- Sq. Ft. Source: Estimated
- Living Area: 4,588 Sq. Ft.
- Finished Above Grnd: 3,088 Sq. Ft.
- Finished Below Grnd: 1,500 Sq. Ft.
- Year Built: 2002
- Year Built Source: Assessor
- Property Condition: Very Good
Unit Information
Unit 1
- Bathrooms-Lower: 1
- Bedrooms-Lower: 1
Lot Features
- Lot Size (Acres): 0.26
- Lot Size (Sq. Ft.): 11,492
- Lot Size Source: Assessor
- Zoning: 130
- Fencing (Description): Fully
Financial Considerations
- Price Per Sq. Ft.: $420.98
- Association Fee: $281
- Assoc Fee Freq.: Quarterly
- Assessment Year: 2025
- City/TownTax Freq: Annually
- County Tax: $13,222
- County Tax Freq: Annually
- Tax w/Assessment: $1,177,980
- Tax Amount: $13,617
- Tax Year: 2025
- Terms: Standard Sale
- Tax Total Finished Sq. Ft.: 3088
Disclosures and Reports
- Ownership: Fee Simple
- Lot Number: 33
Listed by EXP Realty, LLC, Gregory A Allen
Sold by Giant Realty, Inc., Jin Young Kim

Get Pre-Approved Today
Schools
Schools serving 3583 Rocky Meadow Ct
School District:Fairfax County Public Schools
| Name | Grades | Distance |
|---|---|---|
Navy Elementary School 3500 West Ox Road, Fairfax, VA 22033 | K-6 | 0.1 mi |
Franklin Middle School, Chantilly, VA 3300 Lees Corner Road, Chantilly, VA 20151 | 7-8 | 2.7 mi |
Oakton High School 2900 Sutton Road, Vienna, VA 22181 | 9-12 | 5.2 mi |
Disclaimer:
School attendance boundaries provided by ATTOM Data Solutions and are for reference only. Contact the school directly to verify enrollment eligibility.
Price & Sales History for 3583 Rocky Meadow Ct
Date
Details
Price
Change
Source
4/20/2026
Sold
$1,420,000
9.23%
MLS
3/05/2026
Listed
$1,300,000
—
MLS
Disclaimer: Historical sales information is derived from public records provided by the county offices. Information is not guaranteed and should be independently verified.
3583 Rocky Meadow Court, Fairfax, VA 22033 (MLS# VAFX2291690) is a Single Family property that was sold at $1,420,000 on April 20, 2026. Want to learn more about 3583 Rocky Meadow Court? Do you have questions about finding other Single Family real estate for sale in Fairfax? You can browse all Fairfax real estate or contact a Coldwell Banker agent to request more information.