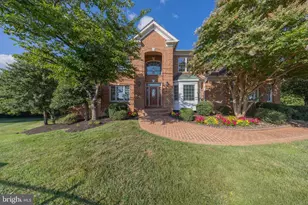
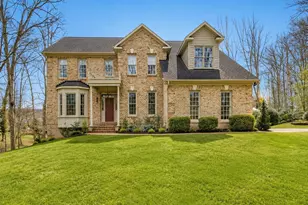
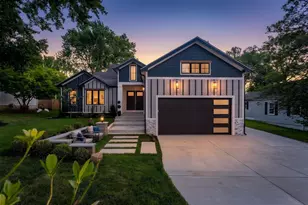
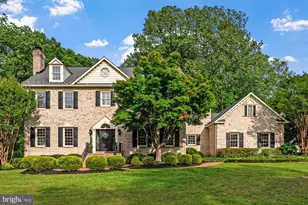
Full Property Details for 12500 Falkirk Dr
General
- Sold For: $1,500,000
- HOA FEE: $55/month
- HOA FEE FREQ.: Annually
- Taxes: $15,439 (2026)
- Status: Closed
- Type: Single Family
- Source: BrightMLSMidAtlantic
- MLS ID: VAFX2331680
- Added to Site: 72 day(s) ago
Interior
- Interior Features: Kitchen - Island
- Fireplace: Yes
- Number of Fireplaces: 3
Rooms
- Total Bathrooms: 5
- Full Bathrooms: 4
- Half Bathrooms: 1
- Upper Floor Baths: 2
- Upper - Full Baths: 2
- Main Floor Baths: 2
- Main - Full Baths: 1
- Main - 1/2 Baths: 1
- Lower Floor Baths: 1
- Lower - Full Baths: 1
- Total Bedrooms: 5
- Bedrooms Upper: 3
- Bedrooms Lower: 1
- Bedrooms Main & Up: 1
Parking
- Garage: Yes
- Garage Spaces: 3
- Total Spaces: 6
- Parking Type: Attached Garage, Driveway
- Garage Description: Garage Door Opener, Garage - Side Entry, Additional Storage Area, Oversized
Location
- County: FAIRFAX
- Subdivision: DARTMOOR WOODS
- Driving Directions: FM 495 TAKE RT. 50 W RT ON WEST OX N RT ON FALKIRK
School Information
- School District: Fairfax County Public Schools
- Elementary School: Navy
- Middle School: Franklin
- High School: Oakton
Community
- Association: Yes
- Pets Allowed: Yes
- Pets: No Pet Restrictions
Heating & Cooling
- Central air: Yes
- Cooling Type: Attic Fan, Central A/C, Heat Pump(s)
- Cooling Fuel: Electric
- Heating Type: Forced Air
- Heating Fuel: Natural Gas
- Water Heater: Natural Gas
Utilities
- Sewer: Septic > # of BR
- Water: Public
Structural Information
- Architectural Style: Colonial
- Structure Type: Detached
- Construction: Brick Front
- Basement: Yes
- Basement Entrance: Yes
- Basement Desc.: Outside Entrance, Fully Finished
- Foundation: Slab
- Stories Description: Lower 1, Main, Upper 1
- Square Feet: 5,499
- Sq. Ft. Source: Estimated
- Living Area: 5,499 Sq. Ft.
- Finished Above Grnd: 3,666 Sq. Ft.
- Finished Below Grnd: 1,833 Sq. Ft.
- Year Built: 1998
- Year Built Source: Estimated
Unit Information
- Bathrooms-Lower: 1
- Bedrooms-Lower: 1
Lot Features
- Lot Size (Acres): 0.74
- Lot Size (Sq. Ft.): 32,234
- Lot Size Source: Estimated
- Zoning: 111
- Lot Description: Adjoins - Open Space, Backs to Trees
Financial Considerations
- Price Per Sq. Ft.: $402.35
- Association Fee: $660
- Assoc Fee Freq.: Annually
- Assessment Year: 2026
- County Tax: $7,343
- County Tax Freq: Annually
- Tax w/Assessment: $1,338,430
- Tax Amount: $15,439
- Tax Year: 2026
- Terms: Standard Sale
Disclosures and Reports
- Ownership: Fee Simple
- Section: 1
- Lot Number: 11B
Listed by Weichert, REALTORS, Sari Z Dajani and Weichert, REALTORS, Kathryn A King
Sold by Compass, Jinous Yazdani and Compass, Sina Mollaan