This is a carousel with tiles that activate property listing cards. Use the previous and next buttons to navigate.
1/1
$1,665,000
This is a carousel with tiles that activate property listing cards. Use the previous and next buttons to navigate.
1/1
Property Description
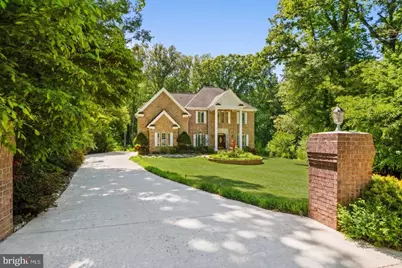
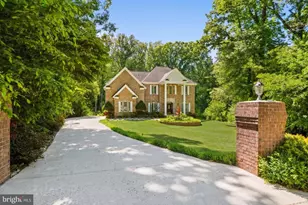
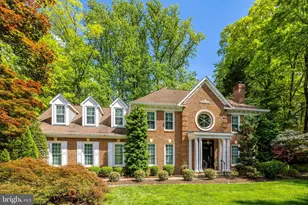
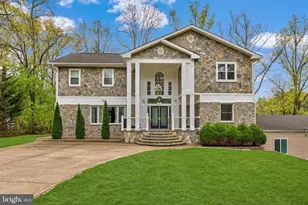
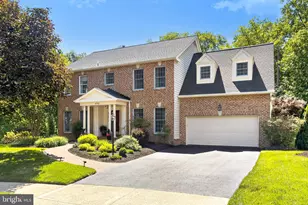
Offer deadline is 8pm on May 18. Welcome to 3750 Prosperity Ave - a stately all-brick custom estate privately situated on a serene 0.58-acre lot backing to mature woods in one of the area's most desirable locations. Originally designed and built by an architect as a personal residence, this timeless Colonial-inspired home showcases elegant architecture, quality craftsmanship, and nearly 6000 SQFT finished living space across three levels. From the moment you arrive, the home makes a lasting impression with its classic brick facade, grand front columns, professionally landscaped grounds, expansive front lawn, and elegant fountain creating true estate-style curb appeal. Inside, the home offers 5 bedrooms, 4 full bathrooms, and 2 half baths, thoughtfully designed with soaring ceilings, oversized windows, and abundant natural light throughout. The elegant main level features a formal living room, spacious formal dining room, main level office connected by a beautiful see-through fireplace that adds warmth and architectural character to the space. The breathtaking family room showcases approximately 20-foot ceilings and a dramatic wall of windows overlooking peaceful wooded views, filling the home with incredible natural light and creating a truly grand yet inviting atmosphere. The gourmet kitchen is exceptionally spacious and designed for both everyday living and entertaining, featuring rich cherry cabinetry, granite countertops, stainless steel appliances, a built-in KitchenAid refrigerator, professional-grade 48" FiveStar gas range and custom vent hood. Just off the kitchen is a charming breakfast area with vaulted ceilings and large windows overlooking the private backyard, creating the perfect casual dining space filled with natural light. Upstairs, the luxurious south-facing primary suite features hardwood flooring, a spa-inspired bath with whirlpool tub, and spacious His and Her walk-in closets. Three additional upper-level bedrooms include a Jack-and-Jill bath and a separate ensuite bedroom offering comfort and flexibility for family and guests. The fully finished walkout lower level offers exceptional entertaining space with a large recreation room, wet bar, half bath, and a versatile bonus room with its own full bath, ideal for a home office or optional bedroom space for guests. Outdoor living is equally impressive with over 600 sqft composite decking, stone patios, mature landscaping, and tranquil wooded surroundings that provide exceptional privacy and a peaceful natural setting. Major updates include: main-level furnace (2022), main-level A/C (2024), water heater (2019), concrete driveway (2011), and front, side, and rear patios (2015). Perfectly located just minutes from the Mosaic District, INOVA Fairfax Hospital, Dunn Loring Metro, parks, and downtown Fairfax, with easy access to I-495, Route 50, and Route 236 for convenient commuting. Zoned for highly sought-after Mantua Elementary, Frost Middle, and Woodson High School. A rare opportunity to own a truly custom home that perfectly blends timeless architecture, luxury finishes, generous living space, privacy, and an unbeatable location. Some photos have been virtually staged for illustrative purpose
Full Property Details
Full Property Details for 3750 Prosperity Ave
General
- Sold For: $1,665,000
- Taxes: $17,514 (2025)
- Status: Closed
- Type: Single Family
- Source: BrightMLSMidAtlantic
- MLS ID: VAFX2306400
- Added to Site: 57 day(s) ago
Interior
- Rooms/Areas: Game Room, Storage Room, Utility Room
- Interior Features: Breakfast Area, Family Room Off Kitchen, Kitchen - Gourmet, Kitchen - Island, Dining Area, Built-Ins, Chair Railings, Crown Moldings, Upgraded Countertops, Primary Bath(s), Wet/Dry Bar, Wood Floors, WhirlPool/HotTub, Floor Plan - Open
- Fireplace: Yes
- Number of Fireplaces: 3
- Fireplace(s): Fireplace - Glass Doors, Mantel(s), Screen
- Appliances: Dishwasher, Disposal, Dryer, Dryer - Front Loading, Exhaust Fan, Freezer, Icemaker, Microwave, Oven - Double, Oven/Range - Gas, Range Hood, Refrigerator, Stove, Washer, Washer - Front Loading, Washer/Dryer Stacked
- Flooring: Hardwood, Carpet, Tile/Brick
Rooms
Bathrooms
- Total Bathrooms: 6
- Full Bathrooms: 4
- Half Bathrooms: 2
- Upper Floor Baths: 3
- Upper - Full Baths: 3
- Main Floor Baths: 1
- Main - 1/2 Baths: 1
- Lower Floor Baths: 2
- Lower - Full Baths: 1
- Lower - 1/2 Baths: 1
Bedrooms
- Total Bedrooms: 5
- Bedrooms Upper: 4
- Bedrooms Lower: 1
Other Rooms
- Laundry: Dryer In Unit, Washer In Unit, Main Floor
Additional Information
- Shared Amenities: None
- Security/Safety: Intercom
Exterior
- Exterior Features: Water Fountains
- Porch/Patio/Deck: Deck(s), Patio(s)
Parking
- Garage: Yes
- Garage Spaces: 2
- Total Spaces: 8
- Parking Type: Attached Garage, Driveway
- Garage Description: Garage Door Opener, Garage - Side Entry
Location
- County: FAIRFAX
- Subdivision: PINE RIDGE
- Driving Directions: GPS
- Direction Faces: East
School Information
- School District: Fairfax County Public Schools
- Elementary School: Mantua
- Middle School: Frost
- High School: Woodson
Community
- Assoc. Fees Include: None
- Pets Allowed: Yes
- Pets: Case by Case Basis
Heating & Cooling
- Central air: Yes
- Cooling Type: Central A/C
- Cooling Fuel: Electric
- Heating Type: Forced Air
- Heating Fuel: Natural Gas
- Water Heater: Electric
Utilities
- Sewer: Public Sewer
- Water: Well
Structural Information
- Architectural Style: Colonial
- Structure Type: Detached
- Model: COLONIAL
- Construction: Brick
- Basement: Yes
- Basement Entrance: Yes
- Basement Desc.: Outside Entrance, Rear Entrance, Sump Pump, Daylight, Full, Full, Fully Finished, Walkout Level
- Foundation: Concrete Perimeter
- Roof: Asphalt
- Walls/Ceilings: 9'+ Ceilings, Tray Ceilings, Vaulted Ceilings
- Windows: Double Pane, Insulated
- Doors: Atrium, French, Insulated, Six Panel
- Stories Description: Lower 1, Lower 2, Main, Upper 1, Upper 2
- Square Feet: 5,957
- Sq. Ft. Source: Estimated
- Living Area: 5,957 Sq. Ft.
- Finished Above Grnd: 3,933 Sq. Ft.
- Finished Below Grnd: 2,024 Sq. Ft.
- Year Built: 2005
- Year Built Source: Assessor
- Property Condition: Excellent
Unit Information
Unit 1
- Bathrooms-Lower: 2
- Bedrooms-Lower: 1
Lot Features
- Property View: Garden/Lawn, Trees/Woods
- Lot Size (Acres): 0.58
- Lot Size (Sq. Ft.): 25,333
- Lot Size Source: Assessor
- Zoning: 110
Financial Considerations
- Price Per Sq. Ft.: $422.07
- Assessment Year: 2026
- County Tax: $17,006
- County Tax Freq: Annually
- Tax w/Assessment: $1,575,190
- Tax Amount: $17,514
- Tax Year: 2025
- Terms: Standard Sale
- Tax Total Finished Sq. Ft.: 3933
Disclosures and Reports
- Ownership: Fee Simple
- Section: 5
- Lot Number: 32
Listed by Libra Realty, LLC, Rong Ma
Sold by RE/MAX Realty Centre, Inc., Da Li

Get Pre-Approved Today
Schools
Schools serving 3750 Prosperity Ave
School District:Fairfax County Public Schools
| Name | Grades | Distance |
|---|---|---|
Mantua Elementary School 9107 Horner Court, Fairfax, VA 22031 | K-6 | 0.8 mi |
Frost Middle School 4101 Pickett Road, Fairfax, VA 22032 | 7-8 | 1.5 mi |
Woodson High School 9525 Main St, Fairfax, VA 22031 | 9-12 | 1.6 mi |
Disclaimer:
School attendance boundaries provided by ATTOM Data Solutions and are for reference only. Contact the school directly to verify enrollment eligibility.
Price & Sales History for 3750 Prosperity Ave
Date
Details
Price
Change
Source
6/16/2026
Sold
$1,665,000
0.3%
MLS
5/15/2026
Listed
$1,660,000
—
MLS
Disclaimer: Historical sales information is derived from public records provided by the county offices. Information is not guaranteed and should be independently verified.
3750 Prosperity Avenue, Fairfax, VA 22031 (MLS# VAFX2306400) is a Single Family property that was sold at $1,665,000 on June 16, 2026. Want to learn more about 3750 Prosperity Avenue? Do you have questions about finding other Single Family real estate for sale in Fairfax? You can browse all Fairfax real estate or contact a Coldwell Banker agent to request more information.