No photo available
$1,780,000
Property Description
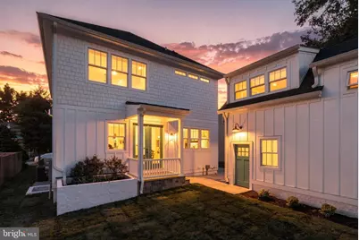
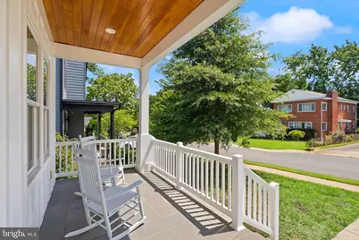
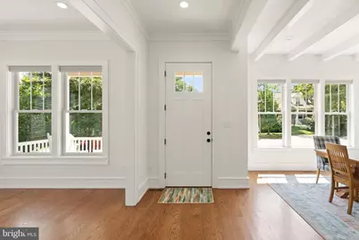
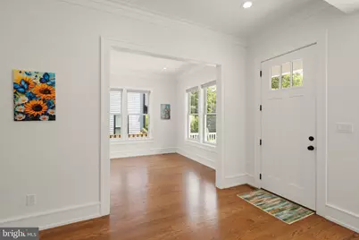
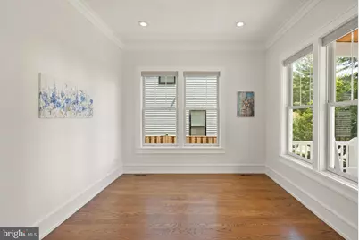
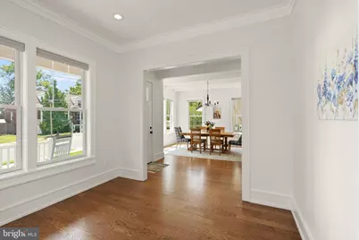
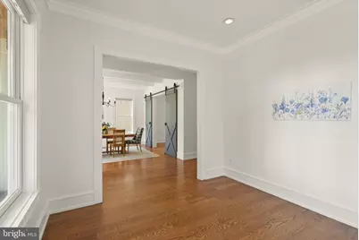
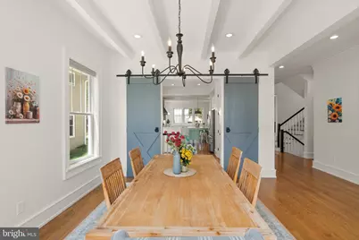
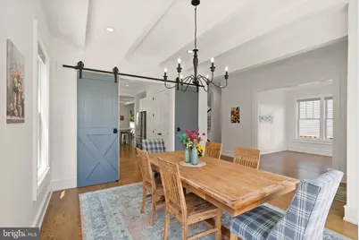
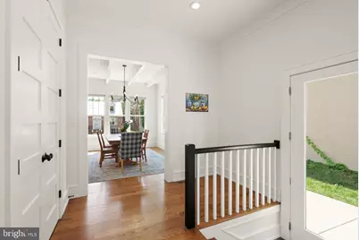
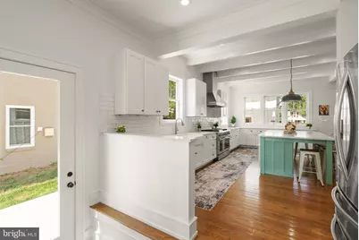
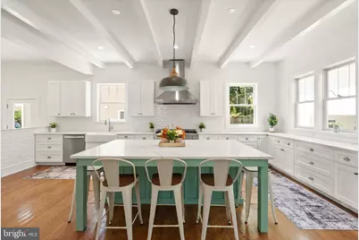
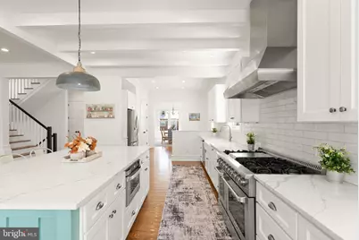
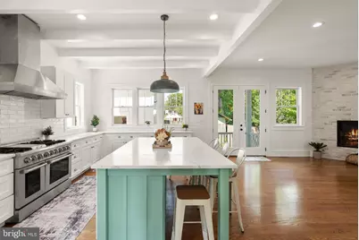
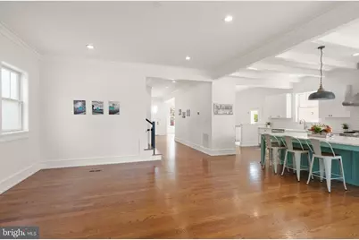
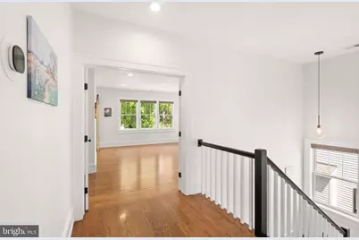
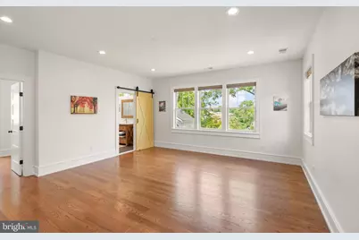
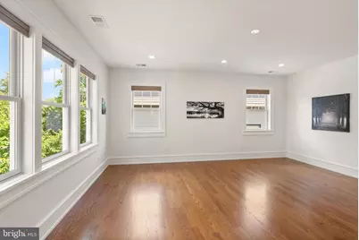
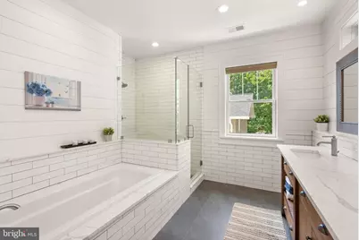
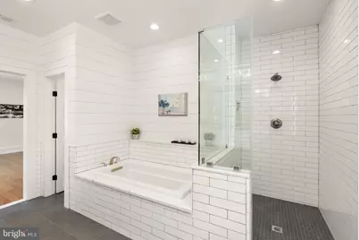
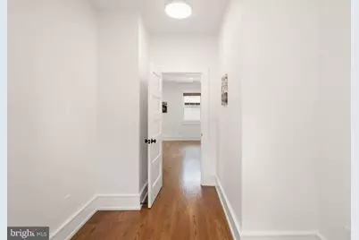
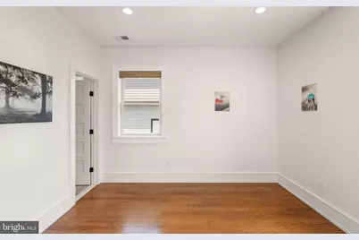
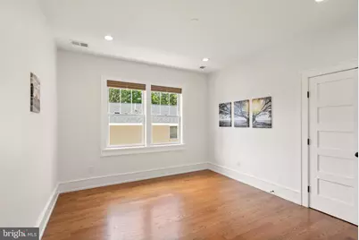
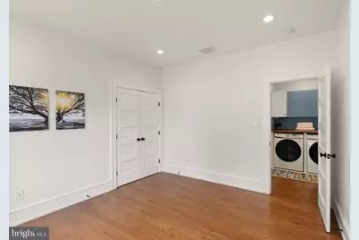
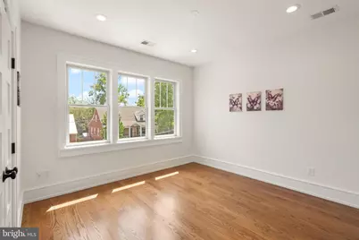
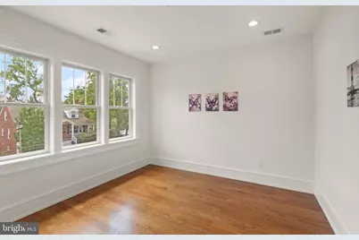
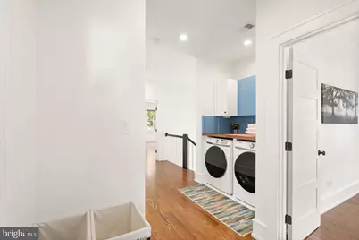
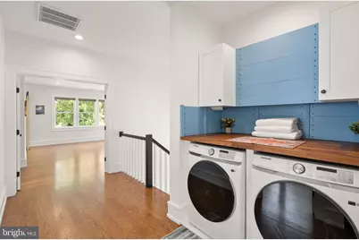
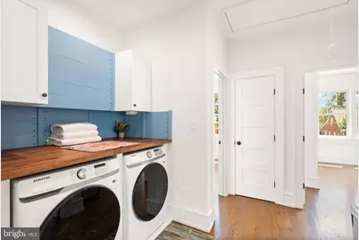
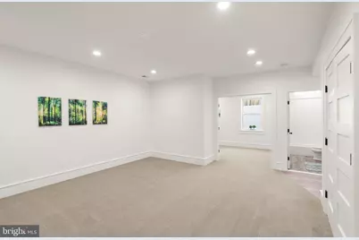
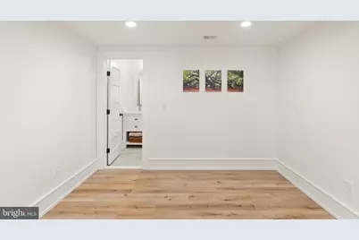
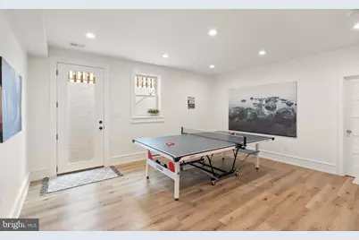
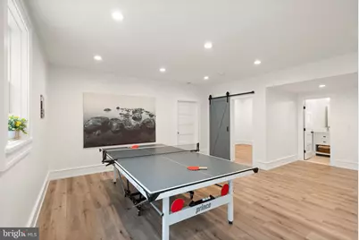
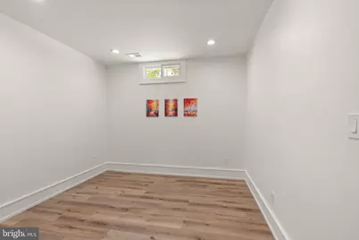
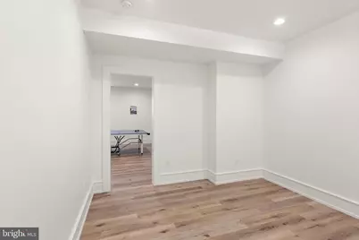
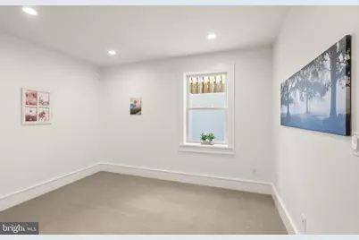
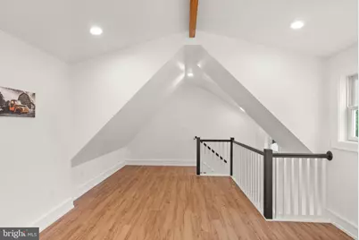
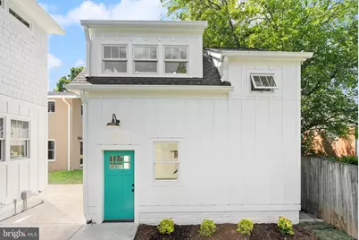
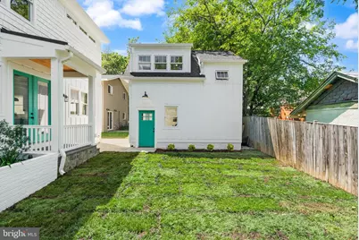
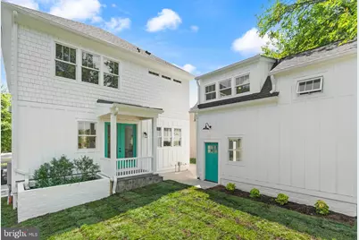
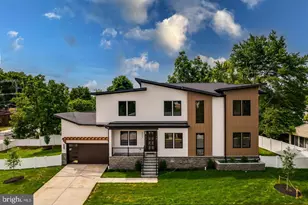
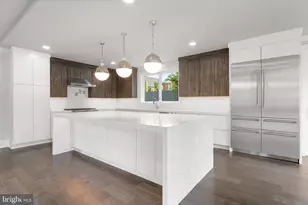
Do not buy anything before you see this home - the best value for your money in Arlington. Seller is offering a $10,000 allowance to use however you like: custom paint, cabinets, doors, closing costs, or whatever makes the home yours. Sun-filled and impeccably built, this custom 2019 residence offers 5 bedrooms and 5.5 baths across three finished levels. The main floor welcomes you with soaring ten-foot ceilings and solid oak hardwood - not the vinyl plank with a printed wood layer used in most new construction. Open flow, constant natural light, gracious front porch. The walk-up lower level adds a bedroom, two full baths, rec room, media room, and a large den. Detached garage with finished office or studio above - ideal for a business or work-from-home setup. Parking for 4-5 cars. Steps to hundreds of shops, grocers, and restaurants; 7 minutes to DC, easy access to I-395, Route 50, and I-66. Designed and built by the owner with materials chosen for permanence, not price point. Heavier framing and upgraded insulation well beyond code keep utility costs low, paired with two-zone Trane HVAC at high SEER ratings. Copper supply lines throughout - no flex piping. Andersen wood windows with aluminum cladding. Solid wood interior doors, all but unheard of in new construction. A concrete safe room for severe weather. Fireplace, recessed lighting, crown molding, quartz counters, deck, fenced yard. Laundry on the bedroom level. Disclosure documents available up on request.
Full Property Details
Full Property Details for 2701 12th St S
General
- Price: $1,780,000
- Taxes: $17,252 (2026)
- Status: Active
- Type: Single Family
- Source: BrightMLSMidAtlantic
- MLS ID: VAAR2077874
- Updated: 8/11/2026
- Added to Site: 7 day(s) ago
Interior
- Number of Rooms: 6
- Interior Features: Attic, Bathroom - Soaking Tub, Bathroom - Stall Shower, Bathroom - Walk-In Shower, Combination Dining/Living, Combination Kitchen/Dining, Combination Kitchen/Living, Crown Moldings, Dining Area, Efficiency, Formal/Separate Dining Room, Kitchen - Country, Kitchen - Eat-In, Kitchen - Galley, Kitchen - Gourmet, Kitchen - Island, Kitchen - Table Space, Pantry, Walk-in Closet(s), Other, Wood Floors
- Fireplace: Yes
- Number of Fireplaces: 1
- Appliances: Built-In Microwave, Built-In Range, Commercial Range, Cooktop, Dishwasher, Disposal, Dryer, Dryer - Electric, Dryer - Front Loading, Energy Efficient Appliances, ENERGY STAR Clothes Washer, Humidifier, Icemaker, Microwave, Oven - Double, Oven - Self Cleaning, Oven/Range - Gas, Range Hood, Refrigerator, Stainless Steel Appliances, Washer, Washer - Front Loading, Water Dispenser, Water Heater
Rooms
Bathrooms
- Total Bathrooms: 6
- Full Bathrooms: 5
- Half Bathrooms: 1
- Upper Floor Baths: 3
- Upper - Full Baths: 3
- Main Floor Baths: 1
- Main - 1/2 Baths: 1
- Lower Floor Baths: 2
- Lower - Full Baths: 2
Bedrooms
- Total Bedrooms: 5
- Bedrooms Upper: 4
- Bedrooms Lower: 1
Parking
- Garage: Yes
- Garage Spaces: 1
- Total Spaces: 1
- Parking Type: Detached Garage
- Garage Description: Additional Storage Area, Garage - Front Entry, Garage - Side Entry, Garage Door Opener, Other
Location
- County: ARLINGTON
- Subdivision: COLUMBIA HEIGHTS
- Driving Directions: 2701 12th Street S, Arlington Va 22204
- City Limits: Yes
School Information
- School District: Arlington County Public Schools
Heating & Cooling
- Central air: Yes
- Cooling Type: Central A/C
- Cooling Fuel: Electric
- Heating Type: Forced Air
- Heating Fuel: Central, Natural Gas, Other
- Water Heater: 60+ Gallon Tank
Utilities
- Sewer: Public Septic
- Water: Public
Structural Information
- Architectural Style: Craftsman
- Structure Type: Detached
- Construction: Cement Siding
- Basement: Yes
- Basement Desc.: Other
- Foundation: Concrete Perimeter, Other
- Stories Description: Lower 1, Main, Upper 1
- Square Feet: 2,956
- Sq. Ft. Source: Assessor
- Living Area: 2,956 Sq. Ft.
- Finished Above Grnd: 2,956 Sq. Ft.
- Year Built: 2019
- Year Built Source: Estimated
- Property Condition: Excellent
Unit Information
Unit 1
- Bathrooms-Lower: 2
- Bedrooms-Lower: 1
Lot Features
- Lot Size (Acres): 0.12
- Lot Size (Sq. Ft.): 5,250
- Lot Size Source: Assessor
- Zoning: R-5
Financial Considerations
- Price Per Sq. Ft.: $602.17
- Assessment Year: 2026
- City/TownTax Freq: Annually
- County Tax: $17,252
- County Tax Freq: Annually
- Tax w/Assessment: $1,638,400
- Tax Amount: $17,252
- Tax Year: 2026
- Tax Total Finished Sq. Ft.: 2956
Disclosures and Reports
- Ownership: Fee Simple
- Exclusions: Non Fixtures
- Inclusions: All current fixtures
- Lot Number: 2O
Listed by Proplocate Realty, William Whittman

Get Pre-Approved Today
Schools
Schools serving 2701 12th St S
School District:Arlington County Public Schools
| Name | Grades | Distance |
|---|---|---|
Dr. Charles R. Drew Elementary 3500 23rd Street South, Arlington, VA 22206 | PK-5 | 0.9 mi |
Jefferson Middle School 125 South Old Glebe Road, Arlington, VA 22204 | 6-8 | 0.9 mi |
Wakefield High School 1325 S. Dinwiddie Street, Arlington, VA 22206 | 9-12 | 1.7 mi |
Disclaimer:
School attendance boundaries provided by ATTOM Data Solutions and are for reference only. Contact the school directly to verify enrollment eligibility.
Price & Sales History for 2701 12th St S
Date
Details
Price
Change
Source
8/07/2026
Listed
$1,780,000
374.67%
MLS
2/18/2015
Sold
$375,000
—
Public Record
Disclaimer: Historical sales information is derived from public records provided by the county offices. Information is not guaranteed and should be independently verified.
Tax History
Tax History for 2701 12th St S
Year
Property Taxes
Change
Tax Assessment
Change
2026
$17,252
10%
$1,638,400
8%
2025
$15,700
3%
$1,519,800
3%
2024
$15,300
8%
$1,481,100
8%
2023
$14,117
4%
$1,370,600
4%
2022
$13,620
9%
$1,322,300
9%
2021
$12,550
7%
$1,218,400
6%
2020
$11,759
19%
$1,146,100
19%
2019
$9,882
83%
$963,200
79%
2018
$5,409
-1%
$537,700
-1%
2017
$5,455
4%
$542,200
3%
2016
$5,231
10%
$527,900
10%
2015
$4,759
2%
$477,800
2%
2014
$4,675
—
$469,400
—
Disclaimer: Historical tax information is derived from public records provided by the county offices. Information is not guaranteed and should be independently verified.
Estimate the Cost
Estimate the Cost for 2701 12th St S
2701 12th Street S, Arlington, VA 22204 (MLS# VAAR2077874) is a Single Family property with 5 bedrooms, 5 full bathrooms and 1 partial bathroom. 2701 12th Street S is currently listed for $1,780,000 and was received on August 07, 2026. Want to learn more about 2701 12th Street S? Do you have questions about finding other Single Family real estate for sale in Arlington? You can browse all Arlington real estate or contact a Coldwell Banker agent to request more information.