This is a carousel with tiles that activate property listing cards. Use the previous and next buttons to navigate.
1/1
$1,890,000
This is a carousel with tiles that activate property listing cards. Use the previous and next buttons to navigate.
1/1
Property Description
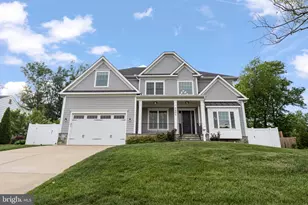
New construction just completed in the heart of Penrose, Open houses this Saturday and Sunday from 1 to 4 PM. 733 S Wayne Street is now available. Built by local builder Enhanced Homes, this 5 bedroom, 4.5 bath home offers 4,795 total square feet, with 4,544 finished across three levels, set on a 7,500 square foot corner lot with designer finishes throughout. A new fence will be installed, enclosing the rear and side yard. The main level is designed for both everyday living and entertaining, featuring an open concept layout with a spacious kitchen offering ample cabinetry and workspace, flowing directly into the family room. The home is filled with natural light and features 10 foot ceilings, coffered ceiling detail, and wainscoting carried through the main and upper levels. Also on the main level is a private office, mud room, and half bath, along with access to both the rear screened porch and wraparound front porch, plus an attached one car garage. Upstairs offers four bedrooms and three full bathrooms, a dedicated laundry room, and a primary suite with a dramatic vaulted ceiling, large walk in closet, and a spa like bath with designer finishes. The finished lower level includes an additional bedroom and full bath, a bonus room, and a wet bar, offering flexible space for guests, work, or recreation. The home is backed by a comprehensive builder warranty, including a one year wall to wall warranty and a five year structural warranty. Ideally located just a few blocks from all the new development along the Columbia Pike corridor, with quick access to the Pentagon, Pentagon City, Washington DC, Route 50, and Clarendon. The property is currently entering the occupancy permit process, with expected final delivery between May 15th and May 30th.
Full Property Details
Full Property Details for 733 S Wayne St
General
- Sold For: $1,890,000
- Taxes: $7,983 (2025)
- Status: Closed
- Type: Single Family
- Source: BrightMLSMidAtlantic
- MLS ID: VAAR2067528
- Added to Site: 46 day(s) ago
Interior
- Fireplace: Yes
- Number of Fireplaces: 1
Rooms
Bathrooms
- Total Bathrooms: 5
- Full Bathrooms: 4
- Half Bathrooms: 1
- Upper Floor Baths: 3
- Upper - Full Baths: 3
- Main Floor Baths: 1
- Main - 1/2 Baths: 1
- Lower Floor Baths: 1
- Lower - Full Baths: 1
Bedrooms
- Total Bedrooms: 5
- Bedrooms Upper: 4
- Bedrooms Lower: 1
Other Rooms
- Laundry: Upper Floor
Parking
- Garage: Yes
- Garage Spaces: 1
- Total Spaces: 1
- Parking Type: Attached Garage
- Garage Description: Garage - Side Entry
Location
- County: ARLINGTON
- Subdivision: PENROSE
- Driving Directions: gps
School Information
- School District: Arlington County Public Schools
Heating & Cooling
- Central air: Yes
- Cooling Type: Central A/C
- Cooling Fuel: Electric
- Heating Type: Central
- Heating Fuel: Natural Gas
- Water Heater: Natural Gas, Tankless
Utilities
- Sewer: Public Sewer
- Water: Public
Structural Information
- Architectural Style: Craftsman
- Structure Type: Detached
- Construction: Other
- Basement: Yes
- Basement Desc.: Fully Finished
- Foundation: Other
- Stories Description: Lower 1, Main, Upper 1
- Square Feet: 4,795
- Sq. Ft. Source: Estimated
- Living Area: 4,544 Sq. Ft.
- Finished Above Grnd: 3,113 Sq. Ft.
- Finished Below Grnd: 1,431 Sq. Ft.
- Unfin. Above Grnd: 251 Sq. Ft.
- Year Built: 2026
- Year Built Source: Estimated
- Property Condition: Excellent
Unit Information
Unit 1
- Bathrooms-Lower: 1
- Bedrooms-Lower: 1
Lot Features
- Lot Size (Acres): 0.17
- Lot Size (Sq. Ft.): 7,551
- Lot Size Source: Assessor
- Zoning: R-6
Financial Considerations
- Price Per Sq. Ft.: $618.37
- Assessment Year: 2025
- City/TownTax Freq: Annually
- County Tax: $7,983
- County Tax Freq: Annually
- Tax w/Assessment: $772,800
- Tax Amount: $7,983
- Tax Year: 2025
- Terms: Standard Sale
Disclosures and Reports
- Ownership: Fee Simple
- Lot Number: 98
Listed by Samson Properties, Aaron A Probasco
Sold by Samson Properties, Lucia A Jason

Get Pre-Approved Today
Schools
Schools serving 733 S Wayne St
School District:Arlington County Public Schools
| Name | Grades | Distance |
|---|---|---|
Henry Elementary School, Arlington, VA 115 South Old Glebe Road, Arlington, VA 22204 | PK-5 | 0.9 mi |
Jefferson Middle School 125 South Old Glebe Road, Arlington, VA 22204 | 6-8 | 0.8 mi |
Wakefield High School 1325 S. Dinwiddie Street, Arlington, VA 22206 | 9-12 | 2 mi |
Disclaimer:
School attendance boundaries provided by ATTOM Data Solutions and are for reference only. Contact the school directly to verify enrollment eligibility.
Price & Sales History for 733 S Wayne St
Date
Details
Price
Change
Source
5/22/2026
Sold
$1,890,000
-1.82%
MLS
4/10/2026
Listed
$1,924,975
—
MLS
Disclaimer: Historical sales information is derived from public records provided by the county offices. Information is not guaranteed and should be independently verified.
733 S Wayne Street, Arlington, VA 22204 (MLS# VAAR2067528) is a Single Family property that was sold at $1,890,000 on May 22, 2026. Want to learn more about 733 S Wayne Street? Do you have questions about finding other Single Family real estate for sale in Arlington? You can browse all Arlington real estate or contact a Coldwell Banker agent to request more information.