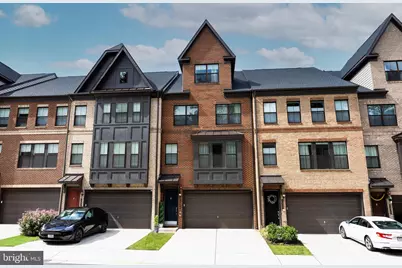
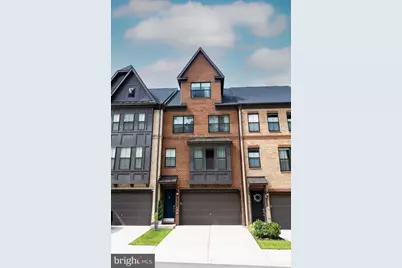
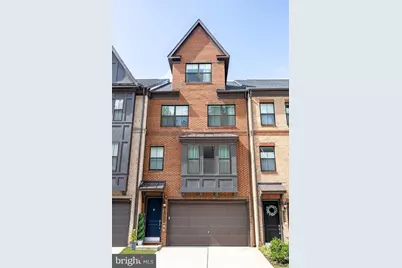
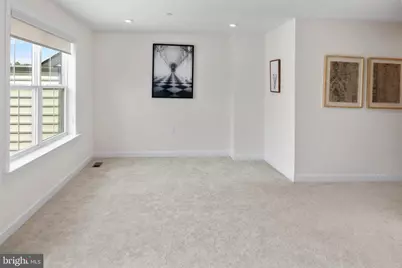
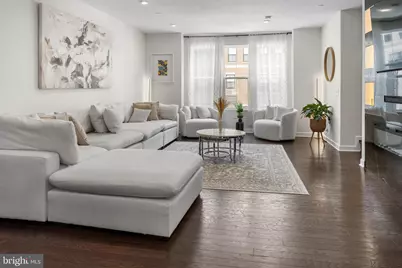
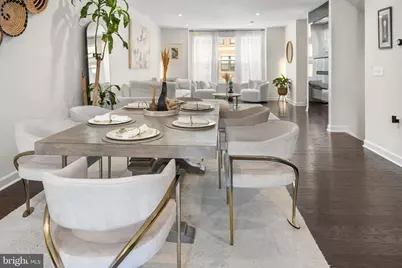
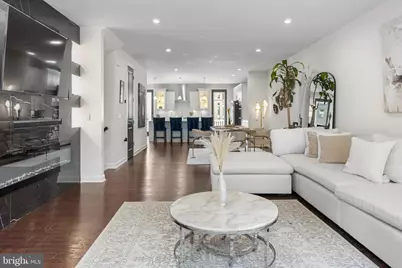
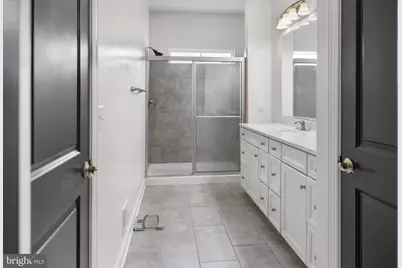
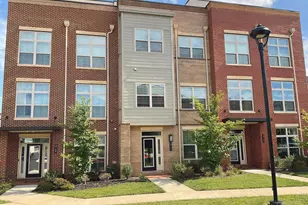
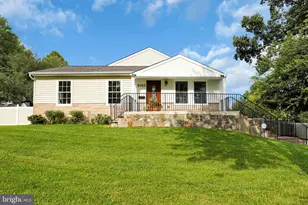
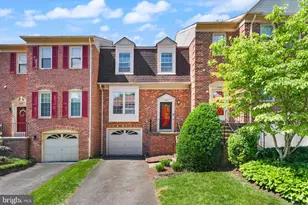
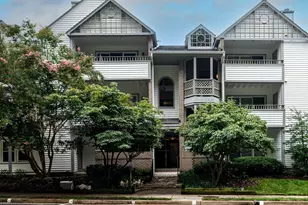
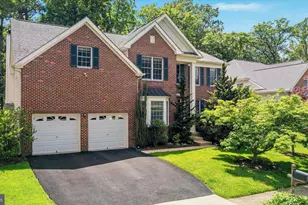
Full Property Details for 3806 Rainier Dr
General
- Price: $1,305,000
- HOA FEE: $141/month
- Taxes: $12,695 (2025)
- Status: Coming Soon
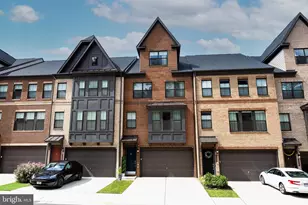
- Type: Townhouse
- Source: BrightMLSMidAtlantic
- MLS ID: VAFX2325466
- Updated: 8/4/2026
- Added to Site: 54 day(s) ago
- Expected Market Date: 9/30/2026
Rooms
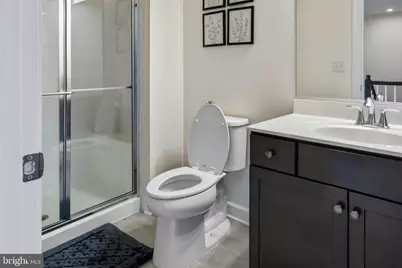
- Total Bathrooms: 5
- Full Bathrooms: 4
- Half Bathrooms: 1
- Upper 2 - Full Baths: 1
- Upper Floor Baths: 3
- Upper - Full Baths: 3
- Main Floor Baths: 1
- Main - 1/2 Baths: 1
- Lower Floor Baths: 1
- Lower - Full Baths: 1
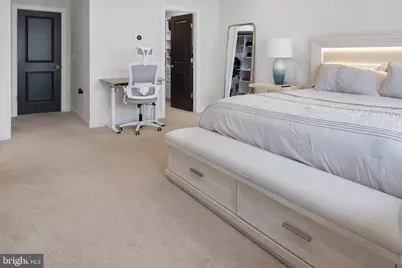
- Total Bedrooms: 5
- Bedrooms Upper: 4
- Bedrooms Lower: 1
- Bedrooms-Up2: 1
Parking
- Garage: Yes
- Garage Spaces: 2
- Total Spaces: 2
- Parking Type: Driveway, Attached Garage
- Garage Description: Inside Access
Location
- County: FAIRFAX
- Subdivision: PENDER OAKS
- Driving Directions: I66 to Route 50 West past Fair Oaks Mall to 2nd Fair Ridge Drive (light for Harris Teeter Shopping Center); Turn left immediately after shopping center and make 1st Right on Rainier Dr. Follow around to 3806
School Information
- School District: Fairfax County Public Schools
Community
- Association: Yes
- Pets Allowed: Yes
- Pets: Case by Case Basis
Heating & Cooling
- Central air: Yes
- Cooling Type: Central A/C
- Cooling Fuel: Electric
- Heating Type: Forced Air
- Heating Fuel: Natural Gas
- Water Heater: Natural Gas
Utilities
- Sewer: Public Sewer
- Water: Public
Structural Information
- Architectural Style: Other
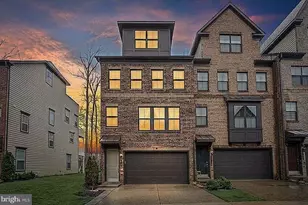
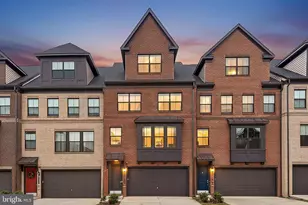
- Structure Type: Interior Row/Townhouse
- Construction: Aluminum Siding
- Basement: Yes
- Basement Desc.: Other
- Foundation: Brick/Mortar
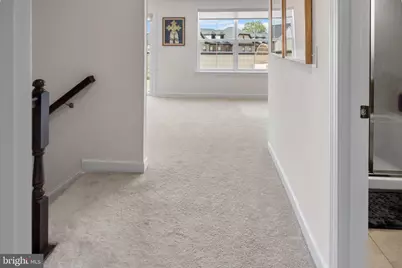
- Stories Description: Lower 1, Main, Upper 1, Upper 2
- Square Feet: 3,534
- Sq. Ft. Source: Estimated
- Living Area: 3,534 Sq. Ft.
- Finished Above Grnd: 3,534 Sq. Ft.
- Year Built: 2021
- Year Built Source: Assessor
Unit Information
- Bathrooms-Lower: 1
- Bedrooms-Lower: 1
Lot Features
- Lot Size (Acres): 0.04
- Lot Size (Sq. Ft.): 1,892
- Lot Size Source: Assessor
- Zoning: 312
Financial Considerations
- Price Per Sq. Ft.: $369.27
- Association Fee: $141
- Assoc Fee Freq.: Monthly
- Assessment Year: 2026
- City/TownTax Freq: Annually
- County Tax: $12,326
- County Tax Freq: Annually
- Tax w/Assessment: $1,100,580
- Tax Amount: $12,695
- Tax Year: 2025
- Tax Total Finished Sq. Ft.: 2816
Disclosures and Reports
- Ownership: Fee Simple
- Lot Number: 82
Listed by RE/MAX Galaxy, Ben Kessie and RE/MAX Galaxy, Maahir Mubeen Ather