This is a carousel with tiles that activate property listing cards. Use the previous and next buttons to navigate.
1/1
$800,000
This is a carousel with tiles that activate property listing cards. Use the previous and next buttons to navigate.
1/1
Property Description
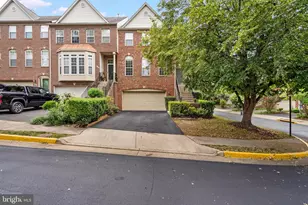
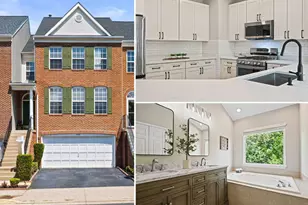
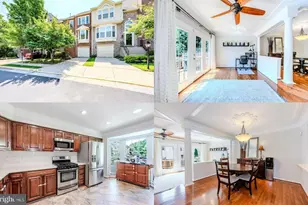
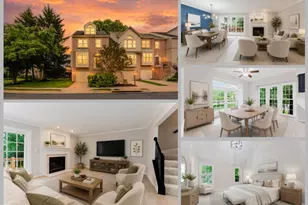
Welcome home to this beautifully maintained, brick-front townhome in a sought-after Fairfax community. This home offers a fantastic blend of space, comfort and updates throughout. Boasting 3 spacious bedrooms, 2 full bathrooms, and 2 half bathrooms across three levels, this home greets you with a bright, open-concept main level featuring stunning hardwood floors and a separate formal dining area. The kitchen, with upgraded quartz countertops, stainless steel appliances, and counter-level seating has a breakfast nook overlooking your deck and the fairway of an impeccably maintained golf course. This level hosts a half bath and laundry area. Your lower level is perfect as a lounge space, kids playroom, office, or overflow guest area. It also has its own updated half bath and has direct access to your garage and back patio. Upstairs, the primary suite serves as a peaceful retreat with soaring ceilings and a recently renovated oversized spa-like bathroom, complete with a double vanity, massive glass shower, and plenty of storage. Two additional well-appointed bedrooms are found on this level and are serviced by a hall-entry update full bathroom. Other updates include all new bathrooms (2020), updated kitchen counters, new gutter guards (2024), refinished hardwood (2025), new carpet (2025), blinds (2024) and new washing machine (2026). Living in the sought-after Penderbrook Community means enjoying an exceptional lifestyle with amenities designed for every age and interest. Residents receive discounted access to the community's picturesque 18-hole championship golf course, featuring beautiful water features and scenic fairways throughout the neighborhood. The amenity package also includes an Olympic-sized swimming pool, dedicated diving and children's pools, a fully equipped fitness center with sauna, group fitness classes, personal training options, tennis and pickleball courts with evening lighting, basketball courts, playgrounds, and miles of walking paths. The community clubhouse offers gathering spaces and event rooms with a full kitchen available for resident use at reduced rates, while Mulligans Pub provides a convenient neighborhood spot for dining, social events, and seasonal specials. Additional perks include EV charging stations with reduced resident rates,, a community Little Library, and an active social calendar filled with holiday celebrations, pool parties, and charitable events. Perfectly situated in the highly desirable 22033 zip code, you are just minutes from Fair Oaks Mall, Fairfax Corner, and major commuter routes (I-66, Rt 50, Fairfax County Parkway). Walking distance to local golf courses and parks. Top-tier Fairfax County schools (Waples Mill, Franklin, Oakton pyramid). Don't miss this turnkey gem!
Full Property Details
Full Property Details for 3855 Inverness Rd
General
- Sold For: $800,000
- HOA FEE: $107/month
- HOA FEE FREQ.: Quarterly
- Taxes: $8,255 (2025)
- Status: Closed
- Type: Townhouse
- Source: BrightMLSMidAtlantic
- MLS ID: VAFX2326678
- Added to Site: 48 day(s) ago
Interior
- Fireplace: Yes
- Number of Fireplaces: 1
Rooms
Bathrooms
- Total Bathrooms: 4
- Full Bathrooms: 2
- Half Bathrooms: 2
- Upper Floor Baths: 2
- Upper - Full Baths: 2
- Main Floor Baths: 1
- Main - 1/2 Baths: 1
- Lower Floor Baths: 1
- Lower - 1/2 Baths: 1
Bedrooms
- Total Bedrooms: 3
- Bedrooms Upper: 3
Additional Information
- Shared Amenities: Bar/Lounge, Bike Trail, Club House, Common Grounds, Community Center, Fitness Center, Golf Course Membership Available, Jog/Walk Path, Meeting Room, Party Room, Pickleball Courts, Picnic Area, Pool - Outdoor, Swimming Pool, Tennis Courts, Tot Lots/Playground, Other
- Shared Pool: Yes
- Pool: Yes
Parking
- Garage: Yes
- Garage Spaces: 1
- Total Spaces: 1
- Parking Type: Attached Garage, Driveway
- Garage Description: Garage - Front Entry, Covered Parking, Basement Garage, Additional Storage Area, Inside Access
Location
- County: FAIRFAX
- Subdivision: PENDERBROOK
- Driving Directions: Slight right onto S Penderbrook Drive and then turn right onto Inverness Rd
School Information
- School District: Fairfax County Public Schools
- High School: Fairfax
Community
- Association: Yes
- Assoc. Fees Include: Common Area Maintenance, Health Club, Insurance, Management, Pool(s), Recreation Facility, Reserve Funds, Snow Removal, Trash
- Pets Allowed: Yes
- Pets: No Pet Restrictions
Heating & Cooling
- Central air: Yes
- Cooling Type: Central A/C
- Cooling Fuel: Electric
- Heating Type: Central
- Heating Fuel: Natural Gas
- Water Heater: Natural Gas
Utilities
- Sewer: Public Sewer
- Water: Public
Structural Information
- Architectural Style: Colonial
- Structure Type: Interior Row/Townhouse
- Construction: Aluminum Siding
- Basement: Yes
- Basement Entrance: Yes
- Basement Desc.: Daylight, Full, Fully Finished, Garage Access, Outside Entrance, Interior Access, Poured Concrete, Rear Entrance, Walkout Level
- Foundation: Slab
- Stories Description: Lower 1, Main, Upper 1
- Square Feet: 1,983
- Sq. Ft. Source: Estimated
- Living Area: 1,983 Sq. Ft.
- Finished Above Grnd: 1,983 Sq. Ft.
- Year Built: 1991
- Year Built Source: Assessor
Unit Information
Unit 1
- Bathrooms-Lower: 1
Lot Features
- Lot Size (Acres): 0.04
- Lot Size (Sq. Ft.): 1,760
- Lot Size Source: Assessor
- Zoning: 308
Financial Considerations
- Price Per Sq. Ft.: $400.91
- Association Fee: $322
- Assoc Fee Freq.: Quarterly
- Other Fee: $467
- Other Fee Freq.: Semi-Annually
- Assessment Year: 2026
- City/TownTax Freq: Annually
- County Tax: $8,015
- County Tax Freq: Annually
- Tax w/Assessment: $715,680
- Tax Amount: $8,255
- Tax Year: 2025
- Terms: Standard Sale
- Tax Total Finished Sq. Ft.: 1641
Disclosures and Reports
- Ownership: Fee Simple
- Section: 8A
- Lot Number: 943A
Listed by Compass, Elizabeth Bish and Compass, Michael Vincent Ubertini
Sold by Keller Williams Capital Properties, Rupert Anthony Roque

Get Pre-Approved Today
Schools
Schools serving 3855 Inverness Rd
School District:Fairfax County Public Schools
| Name | Grades | Distance |
|---|---|---|
Waples Mill Elementary School 11509 Waples Mill Road, Oakton, VA 22124 | PK-6 | 0.9 mi |
Franklin Middle School, Chantilly, VA 3300 Lees Corner Road, Chantilly, VA 20151 | 7-8 | 4.3 mi |
Oakton High School 2900 Sutton Road, Vienna, VA 22181 | 9-12 | 4.2 mi |
Disclaimer:
School attendance boundaries provided by ATTOM Data Solutions and are for reference only. Contact the school directly to verify enrollment eligibility.
Price & Sales History for 3855 Inverness Rd
Date
Details
Price
Change
Source
8/10/2026
Sold
$800,000
0.63%
MLS
7/09/2026
Listed
$795,000
—
MLS
Disclaimer: Historical sales information is derived from public records provided by the county offices. Information is not guaranteed and should be independently verified.
3855 Inverness Road, Fairfax, VA 22033 (MLS# VAFX2326678) is a Townhouse property that was sold at $800,000 on August 10, 2026. Want to learn more about 3855 Inverness Road? Do you have questions about finding other Townhouse real estate for sale in Fairfax? You can browse all Fairfax real estate or contact a Coldwell Banker agent to request more information.