This is a carousel with tiles that activate property listing cards. Use the previous and next buttons to navigate.
1/1
$770,000
This is a carousel with tiles that activate property listing cards. Use the previous and next buttons to navigate.
1/1
Property Description
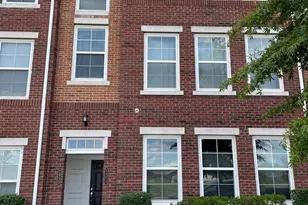
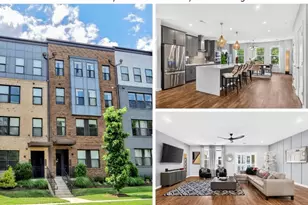
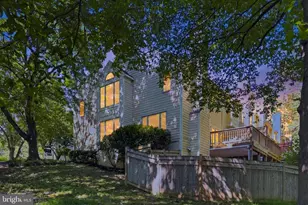
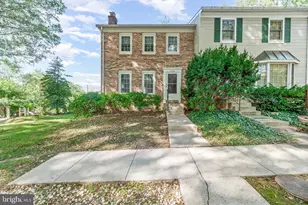
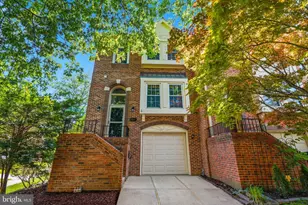
Stunning All-Brick Townhome in Penderbrook - Luxury Living on 3 Finished Levels, Almost 2,300 sq. ft. home featuring a one-car garage and premium upgrades throughout. The main level boasts gleaming new high-end engineered flooring (2024) and a luxury kitchen remodel (Feb 2026) complete with a center island, quartz countertops, stylish backsplash, and beautiful wihte cabines. Stainless steel appliances, Nere LVP floorings in upper and lower levels, Relax in the sun-drenched sunroom with skylights, Large deck, The walk-out lower level offers a versatile recreation room (perfect for an office or den) leading to a private, fenced backyard with a large deck. Major Updates: HVAC (2023), LVP Flooring in basement/upper level (2024), New Vanity, miroor and lighting fixure in powder room, Fresh Paint throughout main level and lower level. Penderbrook is an amenity-rich community, unique in Northern Virginia, centered around a scenic 18-hole championship golf course and an on-site restaurant. Amenities include a state-of-the-art fitness center, an Olympic-sized pool, lighted tennis courts, basketball courts, a tot lot playground, and a beautiful clubhouse with a full kitchen. Conveniently located near Fair Oaks Shopping Center and Fair Oaks Hospital, the community has easy access to Route 66 and public transportation, including a bus line serving the Metro. This home is part of the highly-coveted Fairfax County Oakton School Pyramid, serving Waples Mill Elementary, Franklin Middle, and Oakton High schools.
Full Property Details
Full Property Details for 3913 Green Look Ct
General
- Sold For: $770,000
- HOA FEE: $108/month
- HOA FEE FREQ.: Quarterly
- Taxes: $7,927 (2025)
- Status: Closed
- Type: Townhouse
- Source: BrightMLSMidAtlantic
- MLS ID: VAFX2298130
- Added to Site: 78 day(s) ago
Interior
- Fireplace: Yes
- Number of Fireplaces: 1
Rooms
Bathrooms
- Total Bathrooms: 3
- Full Bathrooms: 2
- Half Bathrooms: 1
- Upper Floor Baths: 2
- Upper - Full Baths: 2
- Main Floor Baths: 1
- Main - 1/2 Baths: 1
Bedrooms
- Total Bedrooms: 3
- Bedrooms Upper: 3
Additional Information
- Shared Pool: Yes
- Pool: Yes
Parking
- Garage: Yes
- Garage Spaces: 1
- Total Spaces: 1
- Parking Type: Attached Garage
- Garage Description: Garage - Front Entry
Location
- County: FAIRFAX
- Subdivision: PENDERBROOK
- Driving Directions: FROM I-66 WEST*WEST ON RTE 50*1ST RT ON S PENDERBROOK*CURVE TO LEFT*1ST RT ON GREEN LOOK CT*FROM RTE 50*NORTH ON WEST OX*RT ON PENDERBROOK*
School Information
- School District: Fairfax County Public Schools
- Elementary School: Waples Mill
- Middle School: Franklin
- High School: Oakton
Community
- Association: Yes
Heating & Cooling
- Central air: Yes
- Cooling Type: Ceiling Fan(s), Central A/C
- Cooling Fuel: Electric
- Heating Type: Heat Pump(s)
- Heating Fuel: Natural Gas
- Water Heater: Natural Gas
Utilities
- Sewer: Other
- Water: Other
Structural Information
- Architectural Style: Colonial
- Structure Type: Interior Row/Townhouse
- Construction: Other
- Basement: Yes
- Basement Desc.: Daylight, Full, Walkout Level
- Foundation: Brick/Mortar
- Stories Description: Main, Upper 1
- Square Feet: 2,693
- Sq. Ft. Source: Estimated
- Living Area: 2,264 Sq. Ft.
- Finished Above Grnd: 1,834 Sq. Ft.
- Finished Below Grnd: 430 Sq. Ft.
- Year Built: 1989
- Year Built Source: Assessor
Lot Features
- Lot Size (Acres): 0.04
- Lot Size (Sq. Ft.): 1,556
- Lot Size Source: Assessor
- Zoning: 308
Financial Considerations
- Price Per Sq. Ft.: $419.85
- Association Fee: $325
- Assoc Fee Freq.: Quarterly
- Assessment Year: 2026
- County Tax: $7,697
- County Tax Freq: Annually
- Tax w/Assessment: $746,260
- Tax Amount: $7,927
- Tax Year: 2025
- Terms: Standard Sale
- Tax Total Finished Sq. Ft.: 1834
Disclosures and Reports
- Ownership: Fee Simple
- Section: 9B
- Lot Number: 1089
Listed by Pacific Realty, Hyewook Choi
Sold by Pacific Realty, Yong Hak Lee

Get Pre-Approved Today
Schools
Schools serving 3913 Green Look Ct
School District:Fairfax County Public Schools
| Name | Grades | Distance |
|---|---|---|
Waples Mill Elementary School 11509 Waples Mill Road, Oakton, VA 22124 | PK-6 | 0.9 mi |
Franklin Middle School, Chantilly, VA 3300 Lees Corner Road, Chantilly, VA 20151 | 7-8 | 4.6 mi |
Oakton High School 2900 Sutton Road, Vienna, VA 22181 | 9-12 | 4.1 mi |
Disclaimer:
School attendance boundaries provided by ATTOM Data Solutions and are for reference only. Contact the school directly to verify enrollment eligibility.
Price & Sales History for 3913 Green Look Ct
Date
Details
Price
Change
Source
5/29/2026
Sold
$770,000
-0.65%
MLS
4/24/2026
Listed
$775,000
—
MLS
Disclaimer: Historical sales information is derived from public records provided by the county offices. Information is not guaranteed and should be independently verified.
3913 Green Look Court, Fairfax, VA 22033 (MLS# VAFX2298130) is a Townhouse property that was sold at $770,000 on May 29, 2026. Want to learn more about 3913 Green Look Court? Do you have questions about finding other Townhouse real estate for sale in Fairfax? You can browse all Fairfax real estate or contact a Coldwell Banker agent to request more information.