This is a carousel with tiles that activate property listing cards. Use the previous and next buttons to navigate.
1/53
$549,900
This is a carousel with tiles that activate property listing cards. Use the previous and next buttons to navigate.
1/53
Property Description
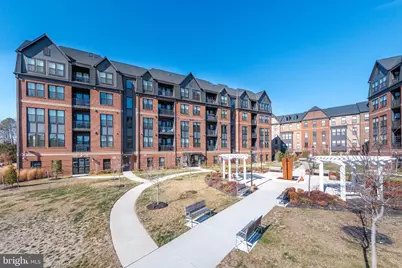
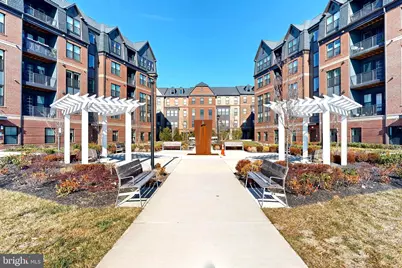
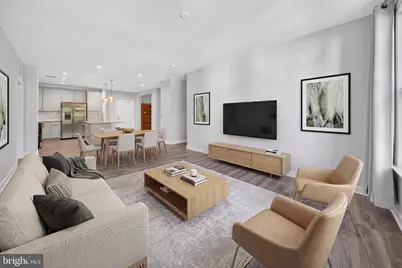
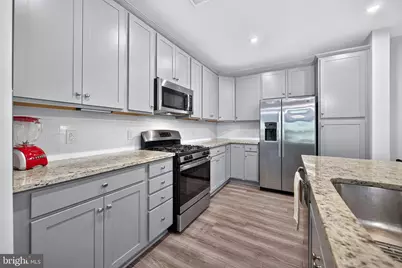
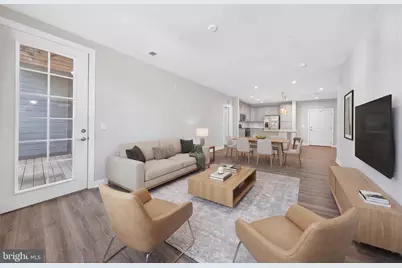
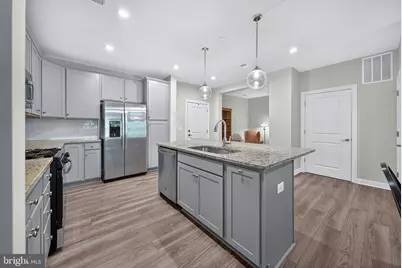
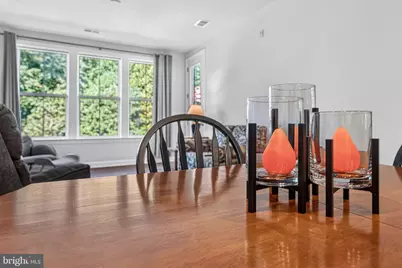
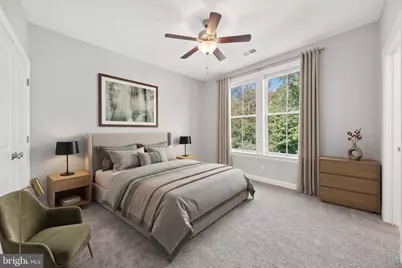
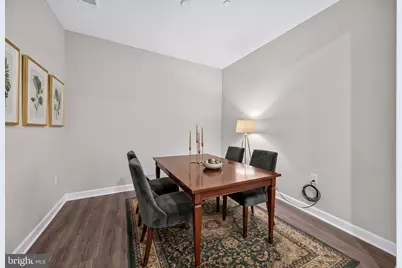
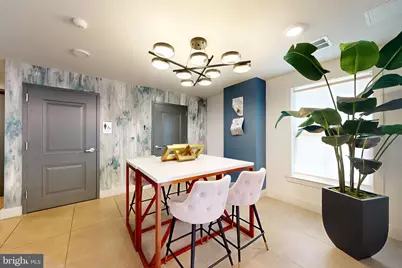
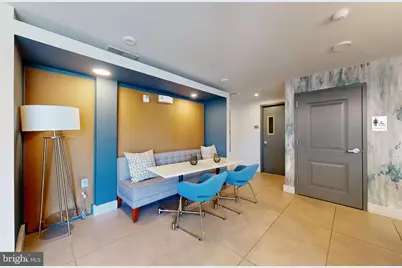
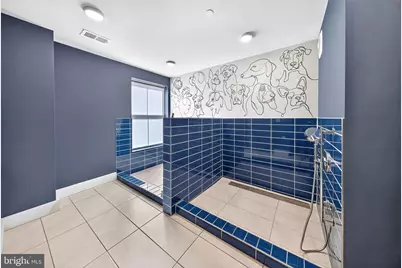
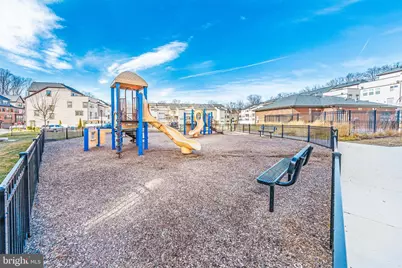
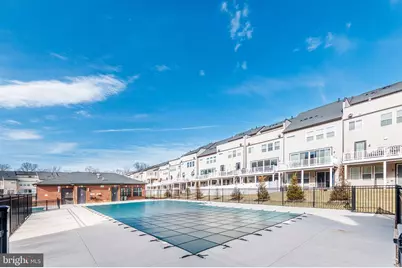
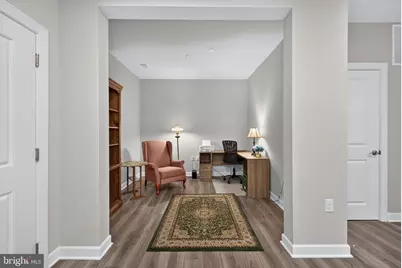
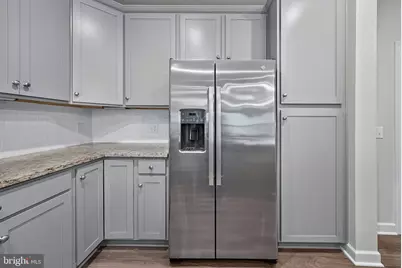
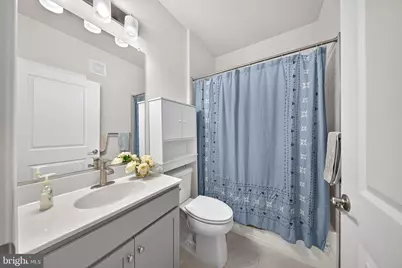
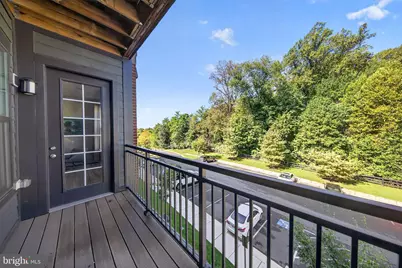
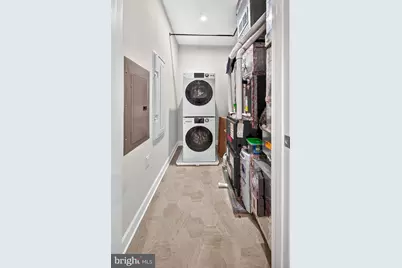
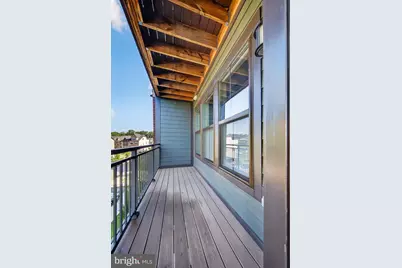
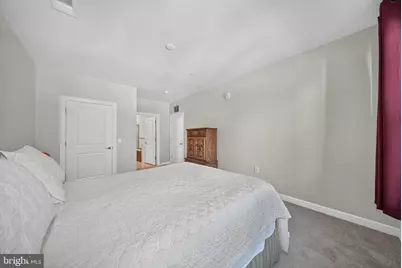
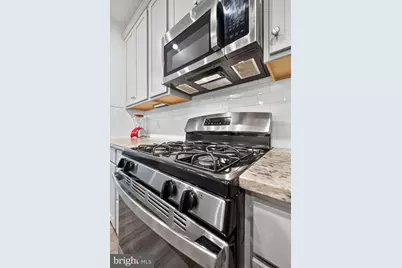
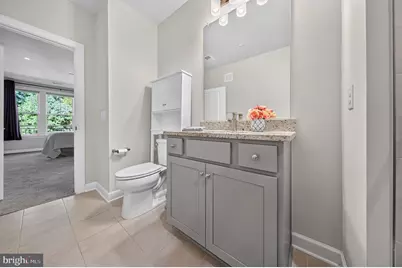
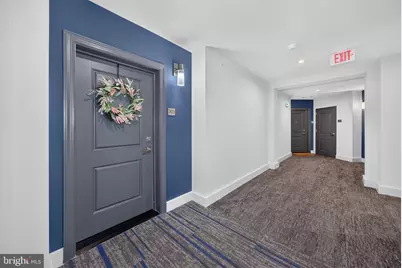
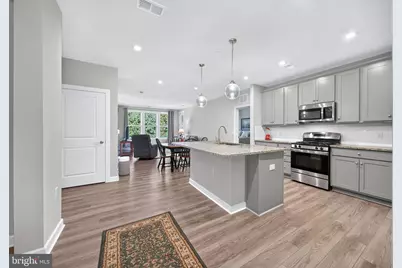
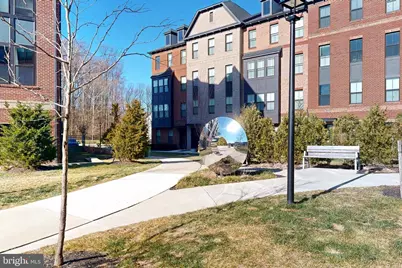
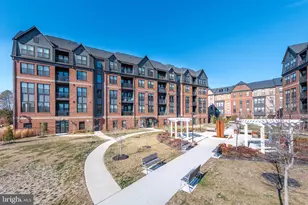
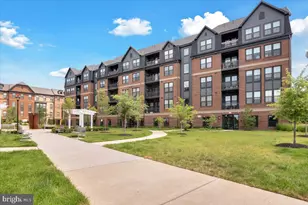
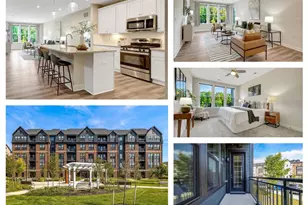
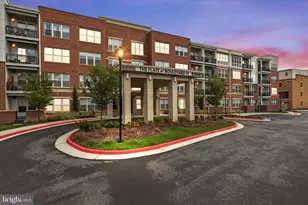
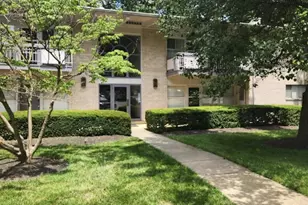
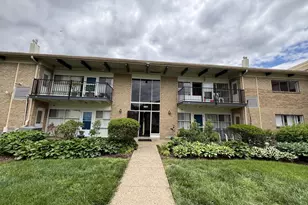
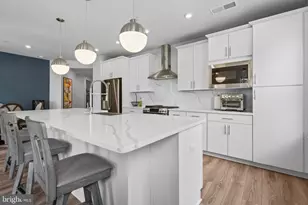
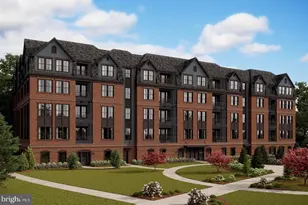
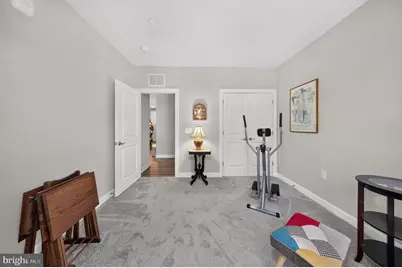
OPEN HOUSE, THIS SUNDAY, SEPTEMBER 6TH, FROM 1-3PM. Welcome to Pender Oaks, a sought-after community in the heart of Fairfax and located in the Navy/Carson/Oakton school pyramid! Don't miss this opportunity to own the popular Corbridge model, a spacious 2-bedroom plus den, 2-bath condo offering modern comfort and an open-concept floor plan. All windows overlooking densed wooded area & watch the leaves turning facing South with beautiful lighting all day long! Located on the 3rd floor, this bright and inviting residence features oversized windows, generous living and dining areas, and a versatile den-perfect for a home office, guest space, or additional sitting area. The gourmet kitchen features granite countertops, stainless steel appliances, a large center island, and abundant cabinetry, making it ideal for both everyday living and entertaining. Beautiful top down bottom up custom blinds and drapes convey. Enjoy the convenience of in-unit laundry, assigned parking, and community EV charging stations. Pender Oaks offers an amenity-rich lifestyle with a community pool, party room, dog wash station, green spaces, and walking trails. Even better, the adjoining Pender Shopping Center with Harris Teeter puts groceries, fitness, dining, personal services, and everyday conveniences within walking distance, while also providing convenient nearby parking options for visitors. Ideally located near I-66, Route 50, Fairfax Corner, Fair Oaks Mall, George Mason University, shopping, dining, and major commuter routes. Enjoy the perfect combination of modern condo living, community amenities, and an exceptionally convenient Fairfax location! AGENTS-DON'T FORGET TO SHOW THE DOGWASH ROOM-THROUGH MAIL BOX ROOM THEN TO ANOTHER DOOR, EXTRA STORAGE IS ON THE BOTTOM RIGHT DOOR AS YOU FACE THE LOBBY OF THE BUILDING, GARAGE #33 IN THE GARAGE
Full Property Details
Full Property Details for 3925 Fair Ridge Dr #303
General
- Price: $549,900
- HOA FEE: $49/month
- Taxes: $6,107 (2026)
- Status: Active
- Type: Condo
- Source: BrightMLSMidAtlantic
- MLS ID: VAFX2339298
- Updated: 9/28/2026
- Added to Site: 52 day(s) ago
Interior
- Interior Features: Bathroom - Walk-In Shower, Floor Plan - Open, Kitchen - Gourmet, Kitchen - Island, Recessed Lighting, Window Treatments
- Appliances: Built-In Microwave, Dishwasher, Disposal, Dryer, Icemaker, Refrigerator, Stove, Washer
- Flooring: Luxury Vinyl Plank
Rooms
Bathrooms
- Total Bathrooms: 2
- Full Bathrooms: 2
- Main Floor Baths: 2
- Main - Full Baths: 2
Bedrooms
- Total Bedrooms: 2
- Bedrooms Main & Up: 2
Other Rooms
- Laundry: Washer In Unit, Dryer In Unit
Additional Information
- Shared Amenities: Common Grounds, Elevator, Extra Storage, Party Room, Pool - Outdoor, Reserved/Assigned Parking, Tot Lots/Playground
- Shared Pool: Yes
- Pool: Yes
- Security/Safety: Main Entrance Lock, Sprinkler System - Indoor, Smoke Detector, Security System
Exterior
- Exterior Features: Secure Storage, Play Area
- Porch/Patio/Deck: Balcony
Parking
- Garage: Yes
- Garage Spaces: 1
- Assigned Spaces: 1
- Total Spaces: 1
- Parking Features: Assigned
- Parking Type: Parking Garage, Parking Lot
- Garage Description: Basement Garage, Garage Door Opener
Location
- County: FAIRFAX
- Subdivision: PENDER OAKS
- Driving Directions: From I‑66 (Eastbound or Westbound), take the exit for Route 50 (Lee Jackson Memorial Highway) toward Fairfax/Fair Oaks. Continue on Route 50 East until you reach Fair Ridge Drive. Turn left onto Fair Ridge Drive. Follow Fair Ridge Drive, and the building will be on your left.
School Information
- School District: Fairfax County Public Schools
- Elementary School: Navy
- Middle School: Carson
- High School: Oakton
Community
- Association: Yes
- Assoc. Name: PENDER OAKS HOA
- Assoc. Fees Include: Common Area Maintenance, Management, Parking Fee, Pool(s), Reserve Funds, Snow Removal, Trash
- Pets Allowed: Yes
- Pets: Cats OK, Dogs OK
Heating & Cooling
- Central air: Yes
- Cooling Type: Central A/C
- Cooling Fuel: Electric
- Heating Type: Forced Air
- Heating Fuel: Natural Gas
- Water Heater: Natural Gas
Utilities
- Sewer: Public Sewer
- Water: Public
- Utility Description: Cable TV, Electric Available, Natural Gas Available, Phone Available, Sewer Available, Water Available
Structural Information
- Architectural Style: Contemporary
- Structure Type: Mid-Rise 5 - 8 Floors
- Construction: Brick Front
- Foundation: Slab
- Roof: Architectural Shingle
- Walls/Ceilings: 9'+ Ceilings
- Entry Floor Number: 3
- Elevator(s ): 1
- Stories Description: Main
- Square Feet: 1,301
- Sq. Ft. Source: Assessor
- Living Area: 1,301 Sq. Ft.
- Finished Above Grnd: 1,301 Sq. Ft.
- Year Built: 2022
- Year Built Source: Assessor
- Property Condition: Excellent
Additional Structures
- Other Structures: Garage(s)
Lot Features
- Property View: Trees/Woods
- Zoning: 312
Financial Considerations
- Price Per Sq. Ft.: $422.67
- Association Fee: $49
- Assoc Fee Freq.: Monthly
- Condo Fee: $481
- Condo Fee Freq: Monthly
- Assessment Year: 2026
- City/TownTax Freq: Annually
- County Tax: $5,930
- County Tax Freq: Annually
- Tax w/Assessment: $529,420
- Tax Amount: $6,107
- Tax Year: 2026
- Tax Total Finished Sq. Ft.: 1301
Disclosures and Reports
- Ownership: Condominium
- Condo: Yes
- Inclusions: Small Storage Unit on the Lobby floor
Listed by Samson Properties, Sue J Chong
Get Pre-Approved Today
Schools
Schools serving 3925 Fair Ridge Dr #303
School District:Fairfax County Public Schools
| Name | Grades | Distance |
|---|---|---|
Navy Elementary School 3500 West Ox Road, Fairfax, VA 22033 | K-6 | 1.1 mi |
Franklin Middle School, Chantilly, VA 3300 Lees Corner Road, Chantilly, VA 20151 | 7-8 | 3.4 mi |
Oakton High School 2900 Sutton Road, Vienna, VA 22181 | 9-12 | 5 mi |
Disclaimer:
School attendance boundaries provided by ATTOM Data Solutions and are for reference only. Contact the school directly to verify enrollment eligibility.
Price & Sales History for 3925 Fair Ridge Dr #303
Date
Details
Price
Change
Source
9/28/2026
Price Reduced
$549,900
-1.79%
MLS
9/04/2026
Listed
$559,900
—
MLS
Disclaimer: Historical sales information is derived from public records provided by the county offices. Information is not guaranteed and should be independently verified.
Tax History
Tax History for 3925 Fair Ridge Dr #303
Year
Property Taxes
Change
Tax Assessment
Change
2025
$5,942
9%
$514,000
9%
2024
$5,463
3%
$471,560
—
2023
$5,322
112%
$471,560
-26%
2022
$2,506
—
$640,410
—
Disclaimer: Historical tax information is derived from public records provided by the county offices. Information is not guaranteed and should be independently verified.
Estimate the Cost
Estimate the Cost for 3925 Fair Ridge Dr #303
3925 Fair Ridge Drive #303, Fairfax, VA 22033 (MLS# VAFX2339298) is a Condo property with 2 bedrooms and 2 full bathrooms. 3925 Fair Ridge Drive #303 is currently listed for $549,900 and was received on September 04, 2026. Want to learn more about 3925 Fair Ridge Drive #303? Do you have questions about finding other Condo real estate for sale in Fairfax? You can browse all Fairfax real estate or contact a Coldwell Banker agent to request more information.