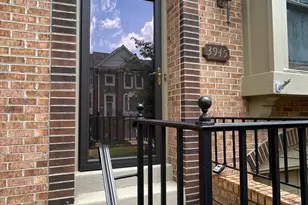
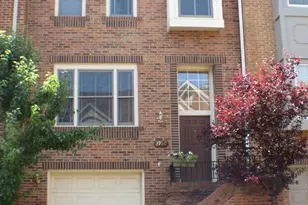
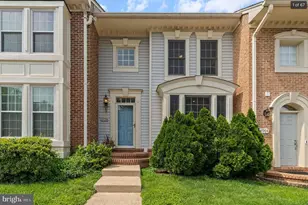
Full Property Details for 3946 Valley Ridge Dr
General
- Rent: $3,300
- Status: Closed
- Type: Townhouse
- Source: BrightMLSMidAtlantic
- MLS ID: VAFX2316554
- Added to Site: 113 day(s) ago
Rental Information
- Max. Lease (Mths): 12
- Min. Lease (Mths): 12
- Rent Includes: Snow Removal, Taxes, Trash Removal
Interior
- Interior Features: Breakfast Area, Ceiling Fan(s), Floor Plan - Open, Kitchen - Gourmet, Primary Bath(s), Upgraded Countertops, Walk-in Closet(s), Window Treatments, Wood Floors
- Fireplace: Yes
- Number of Fireplaces: 1
- Fireplace(s): Wood
- Flooring: Hardwood
Rooms
- Total Bathrooms: 4
- Full Bathrooms: 2
- Half Bathrooms: 2
- Upper Floor Baths: 2
- Upper - Full Baths: 2
- Main Floor Baths: 1
- Main - 1/2 Baths: 1
- Lower Floor Baths: 1
- Lower - 1/2 Baths: 1
- Total Bedrooms: 3
- Bedrooms Upper: 3
Additional Information
- Shared Pool: Yes
- Pool: Yes
Exterior
- Exterior Features: Tennis Court(s), Street Lights, Sport Court
- Porch/Patio/Deck: Deck(s), Brick, Patio(s)
Parking
- Garage: Yes
- Garage Spaces: 1
- Total Spaces: 2
- Parking Type: Attached Garage, Driveway
- Garage Description: Basement Garage, Garage - Front Entry
Location
- County: FAIRFAX
- Subdivision: PENDERBROOK
- Driving Directions: West Ox Rd N. to to S. Penderbrook Dr to Kathryn Jean Ct to Valley Ridge Dr to House on Left. OR West Ox Rd S. to Penderbrook Dr to S. Penderbrook Dr and follow directions above or use GPS.
School Information
- School District: Fairfax County Public Schools
- Elementary School: Waples Mill
- Middle School: Franklin
- High School: Oakton
Heating & Cooling
- Central air: Yes
- Cooling Type: Central A/C
- Cooling Fuel: Electric
- Heating Type: Heat Pump(s)
- Heating Fuel: Electric
- Water Heater: Electric
Utilities
- Sewer: Public Sewer
- Water: Public
- Utility Description: Sewer Available, Water Available, Electric Available, Cable TV Available, Phone Available
Structural Information
- Architectural Style: Colonial
- Structure Type: Interior Row/Townhouse
- Construction: Aluminum Siding
- Basement: Yes
- Basement Desc.: Walkout Level, Garage Access, Sump Pump, Windows, Heated, Interior Access, Partially Finished
- Foundation: Slab
- Roof: Asphalt
- Entry Floor Number: 2
- Stories Description: Lower 1, Main, Upper 1
- Square Feet: 1,504
- Sq. Ft. Source: Assessor
- Living Area: 1,504 Sq. Ft.
- Finished Above Grnd: 1,504 Sq. Ft.
- Year Built: 1992
- Year Built Source: Assessor
- Property Condition: Very Good
Unit Information
Lot Features
- Lot Size (Acres): 0.04
- Lot Size (Sq. Ft.): 1,556
- Lot Size Source: Assessor
- Zoning: 308
- Fencing (Description): Rear, Wood
Financial Considerations
- Price Per Sq. Ft.: $2.13
- Application Fee: $50
- Other Fee: $20
- Other Fee Freq.: One Time
- Security Deposit: $3,200
- Owner Pays: Common Area Maintenance, Association Fees, Management, Pest Control, Snow Removal, Taxes - Real Estate, Trash Collection
- Tenant Pays: Cable TV, Electricity, Heat, Hot Water, Insurance, Internet, Lawn/Tree/Shrub Care, Light Bulbs/Filters/Fuses/Alarm Care, Minor Interior Maintenance, Sewer, Tennis/Pool Dues, Utilities - All
- Tax Total Finished Sq. Ft.: 1504
Disclosures and Reports
Listed by Berkshire Hathaway HomeServices PenFed Realty, Jeffrey M Major
Sold by Samson Properties, Janine Wilde