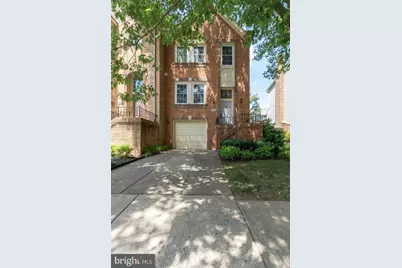
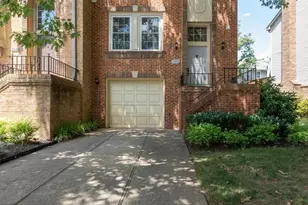
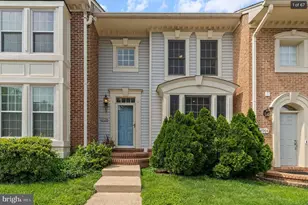
Full Property Details for 3956 Valley Ridge Dr
General
- Rent: $3,500
- Status: Closed
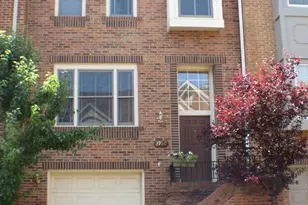
- Type: Townhouse
- Source: BrightMLSMidAtlantic
- MLS ID: VAFX2325596
- Added to Site: 86 day(s) ago
Rental Information
- Max. Lease (Mths): 36
- Min. Lease (Mths): 18
Interior
- Interior Features: Bar, Breakfast Area, Chair Railings, Crown Moldings, Ceiling Fan(s), Dining Area, Floor Plan - Open, Recessed Lighting, Wainscotting, Walk-in Closet(s), Window Treatments, Wood Floors
- Fireplace: Yes
- Number of Fireplaces: 2
- Appliances: Built-In Microwave, Dishwasher, Disposal, Dryer - Electric, Oven/Range - Electric, Washer
Rooms
- Total Bathrooms: 3
- Full Bathrooms: 2
- Half Bathrooms: 1
- Upper Floor Baths: 2
- Upper - Full Baths: 2
- Main Floor Baths: 1
- Main - 1/2 Baths: 1
- Total Bedrooms: 3
- Bedrooms Upper: 3
Additional Information
- Shared Amenities: Pool - Outdoor, Basketball Courts, Club House, Common Grounds, Community Center, Fitness Center, Golf Course Membership Available, Swimming Pool, Tot Lots/Playground
- Shared Pool: Yes
- Pool: Yes
Parking
- Garage: Yes
- Garage Spaces: 1
- Total Spaces: 1
- Parking Features: Asphalt Driveway
- Parking Type: Attached Garage, Driveway
- Garage Description: Garage - Front Entry
Location
- County: FAIRFAX
- Subdivision: PENDERBROOK
- Driving Directions: RT 66 WEST, RT. 50W EXIT TO IMMEDIATE RT AT PENDERBROOK, RT FAIRFAX FARMS. LEFT THEN RIGHT TO VALLEY RIDGE.
School Information
- School District: Fairfax County Public Schools
- Elementary School: Waples Mill
- Middle School: Franklin
- High School: Oakton
Community
- Assoc. Fees Include: Snow Removal, Trash, Common Area Maintenance, Pool(s), Other
Heating & Cooling
- Central air: Yes
- Cooling Type: Central A/C
- Cooling Fuel: Electric
- Heating Type: Heat Pump(s)
- Heating Fuel: Electric
- Water Heater: Electric
Utilities
- Sewer: Public Sewer
- Water: Public
Structural Information
- Architectural Style: Colonial
- Structure Type: End of Row/Townhouse
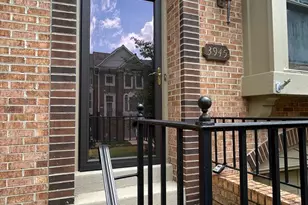
- Construction: Brick
- Basement: Yes
- Basement Desc.: Walkout Level, Fully Finished, Garage Access
- Foundation: Concrete Perimeter
- Roof: Shingle
- Stories Description: Lower 1, Main, Upper 1
- Square Feet: 1,716
- Sq. Ft. Source: Assessor
- Living Area: 1,716 Sq. Ft.
- Finished Above Grnd: 1,716 Sq. Ft.
- Year Built: 1989
- Year Built Source: Assessor
Lot Features
- Lot Size (Acres): 0.05
- Lot Size (Sq. Ft.): 2,325
- Lot Size Source: Assessor
- Zoning: 308
Financial Considerations
- Price Per Sq. Ft.: $2.04
- Application Fee: $50
- Security Deposit: $3,500
- Tax Total Finished Sq. Ft.: 1716
Disclosures and Reports
Listed by S & S Realty & Investment, LLC, Byung H Soh
Sold by S & S Realty & Investment, LLC, Patti S Mun