
This is a carousel with tiles that activate property listing cards. Use the previous and next buttons to navigate.
1/1
$1,575,000
This is a carousel with tiles that activate property listing cards. Use the previous and next buttons to navigate.
1/1
Property Description
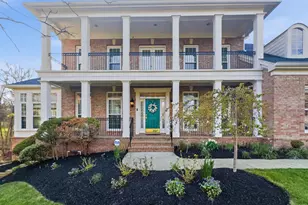
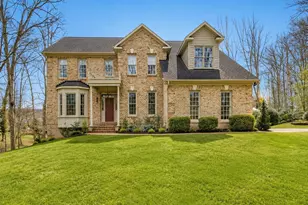
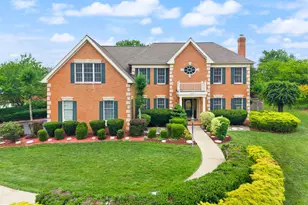
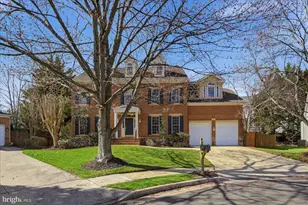
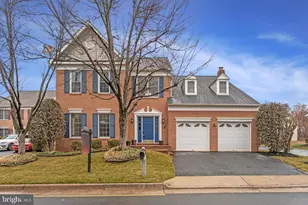
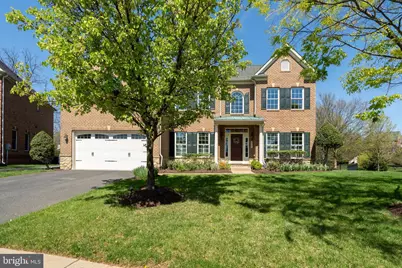
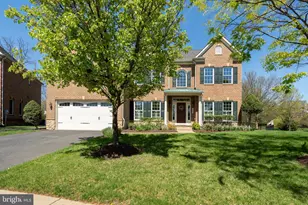
Introducing an exceptional residence in the highly sought-after Fairfax community of Kensington Square. This rarely available, stunning single-family home features 4 sides of brick construction, 5 bedrooms, 4.5 bathrooms, and over 5,400 square feet of luxurious living space. Built in 2011 by NV Homes, this Remington Place model is situated on a premium lot that backs onto a serene wooded area. Check out the 3-D and video tours to understand the elegance and beauty of this home. This home is move-in ready and designed for convenience. Enjoy a low-maintenance lifestyle in this outstanding neighborhood, where the active HOA takes care of lawn care, exterior painting, gutter cleaning, and more! Step into the main level's 2-story foyer and admire the newly refinished, gleaming hardwood floors that flow throughout the space. The home has been freshly painted in a modern palette, with custom plantation shutters and new LED recessed lighting enhancing its aesthetic appeal. Elegant formal living and dining rooms flank the foyer and lead into the impressive 2-story family room, which features a handsome stone fireplace that adds warmth to the living area. The gourmet kitchen boasts stainless steel appliances, granite countertops, custom cabinetry, a glass backsplash, and a spacious center island. Adjacent to the kitchen is a charming dining area that overlooks the scenic views of the backyard. French doors off the family room lead to a convenient home office. The second-story overlook opens to the luxurious master suite, which offers a spacious layout, a tray ceiling, and plush carpeting. The well-appointed primary bathroom includes dual vanities, a walk-in shower with body sprays, and a soaking tub. The three additional bedrooms are generously sized and serviced by two full bathrooms. The lower level features a large recreation room, offering endless possibilities for customization and personalization. The fifth bedroom and ensuite bathroom are perfect for accommodating guests or family. Additionally, a storage room with built-in shelving and a bonus room provide practical spaces for organization and expansion. The exterior of the property is just as captivating, with a charming stone patio and a fully fenced, lush yard-ideal for outdoor gatherings and enjoying the beauty of the wooded landscape. Community amenities include a basketball court, playground, walking and jogging paths, and landscaped parks. A membership to the Greenbriar Pool Club is also available. The prime location of this property ensures convenience and accessibility. Experience a variety of dining and shopping options, and enjoy proximity to major roads, Fair Oaks Hospital, and the International Country Club. Everything you need is within reach, making this home an ideal choice for those seeking a well-rounded and vibrant lifestyle.
Full Property Details
Full Property Details for 3961 Woodberry Meadow Dr
General
- Sold For: $1,575,000
- HOA FEE: $240/month
- Taxes: $16,143 (2026)
- Status: Closed
- Type: Single Family
- Source: BrightMLSMidAtlantic
- MLS ID: VAFX2314534
- Added to Site: 46 day(s) ago
Interior
- Rooms/Areas: Living Room, Dining Room, Primary Bedroom, Bedroom 2, Bedroom 3, Bedroom 4, Bedroom 5, Kitchen, Breakfast Room, 2nd Stry Fam Rm, Exercise Room, Office, Recreation Room, Storage Room, Utility Room, Primary Bathroom, Full Bath, Half Bath
- Interior Features: Breakfast Area, Bathroom - Walk-In Shower, Dining Area, Family Room Off Kitchen, Floor Plan - Open, Formal/Separate Dining Room, Kitchen - Eat-In, Kitchen - Gourmet, Kitchen - Island, Kitchen - Table Space, Pantry, Walk-in Closet(s), Window Treatments, Wood Floors, Other
- Fireplace: Yes
- Number of Fireplaces: 1
- Fireplace(s): Gas/Propane
- Appliances: Built-In Microwave, Cooktop, Dishwasher, Disposal, Exhaust Fan, Stainless Steel Appliances
Rooms
Bathrooms
- Total Bathrooms: 5
- Full Bathrooms: 4
- Half Bathrooms: 1
- Upper Floor Baths: 3
- Upper - Full Baths: 3
- Main Floor Baths: 1
- Main - 1/2 Baths: 1
- Lower Floor Baths: 1
- Lower - Full Baths: 1
Bedrooms
- Total Bedrooms: 5
- Bedrooms Upper: 4
- Bedrooms Lower: 1
Other Rooms
- Laundry: Main Floor
Additional Information
- Shared Amenities: Bike Trail, Common Grounds, Jog/Walk Path, Tot Lots/Playground
Exterior
- Exterior Features: Sidewalks
- Porch/Patio/Deck: Patio(s)
Parking
- Garage: Yes
- Garage Spaces: 2
- Total Spaces: 4
- Parking Type: Attached Garage, Driveway, On Street
- Garage Description: Garage - Front Entry
Location
- County: FAIRFAX
- Subdivision: KENSINGTON MANOR
- Cross Streets: Rt 50
- Driving Directions: RT 50 to Woodberry Meadow Drive. To Right on Woodberry Meadow Dr. House across from park
School Information
- School District: Fairfax County Public Schools
- Elementary School: Greenbriar West
- Middle School: Stone
- High School: Chantilly
Community
- Association: Yes
- Assoc. Name: KENSINGTON MANOR
- Assoc. Fees Include: Common Area Maintenance, Lawn Care Front, Lawn Care Rear, Lawn Care Side, Lawn Maintenance, Management, Reserve Funds, Road Maintenance, Trash, Other
- Pets Allowed: Yes
- Pets: No Pet Restrictions
Heating & Cooling
- Central air: Yes
- Cooling Type: Central A/C
- Cooling Fuel: Electric
- Heating Type: Forced Air
- Heating Fuel: Natural Gas
- Water Heater: Natural Gas
Utilities
- Sewer: Public Sewer
- Water: Public
Structural Information
- Architectural Style: Colonial
- Structure Type: Detached
- Construction: Brick, Brick Front
- Basement: Yes
- Basement Desc.: Fully Finished, Interior Access
- Foundation: Concrete Perimeter
- Roof: Composite
- Walls/Ceilings: 2 Story Ceilings, 9'+ Ceilings, Cathedral Ceilings, D
- Windows: Double Pane
- Stories Description: Lower 1, Main, Upper 1
- Square Feet: 5,442
- Sq. Ft. Source: Estimated
- Living Area: 5,442 Sq. Ft.
- Finished Above Grnd: 3,937 Sq. Ft.
- Finished Below Grnd: 1,505 Sq. Ft.
- Basement Finished: 100%
- Year Built: 2011
- Year Built Source: Estimated
- Property Condition: Excellent
Unit Information
Unit 1
- Bathrooms-Lower: 1
- Bedrooms-Lower: 1
Lot Features
- Property View: Trees/Woods, Garden/Lawn
- Lot Size (Acres): 0.22
- Lot Size (Sq. Ft.): 9,583
- Lot Size Source: Estimated
- Street/Road Desc.: Black Top
- Zoning: X
- Lot Description: Adjoins - Open Space, Backs - Open Common Area, Backs to Trees, Front Yard, Landscaping, No Thru Street, Rear Yard, Other
- Fencing (Description): Aluminum
Financial Considerations
- Price Per Sq. Ft.: $387.22
- Association Fee: $240
- Assoc Fee Freq.: Monthly
- Assessment Year: 2026
- Tax w/Assessment: $1,473,770
- Tax Amount: $16,143
- Tax Year: 2026
- Terms: Standard Sale
Disclosures and Reports
- Ownership: Fee Simple
Get Pre-Approved Today
Schools
Schools serving 3961 Woodberry Meadow Dr
School District:Fairfax County Public Schools
| Name | Grades | Distance |
|---|---|---|
Navy Elementary School 3500 West Ox Road, Fairfax, VA 22033 | K-6 | 0.8 mi |
Franklin Middle School, Chantilly, VA 3300 Lees Corner Road, Chantilly, VA 20151 | 7-8 | 2.4 mi |
Chantilly High School 4201 Stringfellow Road, Chantilly, VA 20151 | 9-12 | 0.9 mi |
Disclaimer:
School attendance boundaries provided by ATTOM Data Solutions and are for reference only. Contact the school directly to verify enrollment eligibility.
Price & Sales History for 3961 Woodberry Meadow Dr
Date
Details
Price
Change
Source
6/24/2026
Sold
$1,575,000
3.31%
MLS
5/27/2026
Listed
$1,524,500
—
MLS
Disclaimer: Historical sales information is derived from public records provided by the county offices. Information is not guaranteed and should be independently verified.
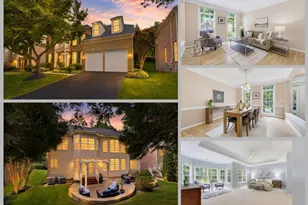
3961 Woodberry Meadow Drive, Fairfax, VA 22033 (MLS# VAFX2314534) is a Single Family property that was sold at $1,575,000 on June 24, 2026. This property was sold by Katrina Funkhouser from our Fairfax County Regional Office Office.Want to learn more about 3961 Woodberry Meadow Drive? Do you have questions about finding other Single Family real estate for sale in Fairfax? You can browse all Fairfax real estate or contact a Coldwell Banker agent to request more information.